645 Montevista Street SW, Atlanta, GA 30310
- $385,000
- 4
- BD
- 3
- BA
- 1,850
- SqFt




- List Price
- $385,000
- Status
- ACTIVE
- Days on Market
- 2
- MLS#
- 10825091
- Subtype
- Residential
- Style
- Brick 4 Side, Ranch, Traditional
- Year Built
- 1960
- Bedrooms
- 4
- Bathrooms
- 3
- Full Baths
- 2
- Half Baths
- 1
- Living Area
- 1,850
- Lot Size
- 8,407
- Acres
- 0.19
- Subdivision
- Westwood Terrace
Property Description
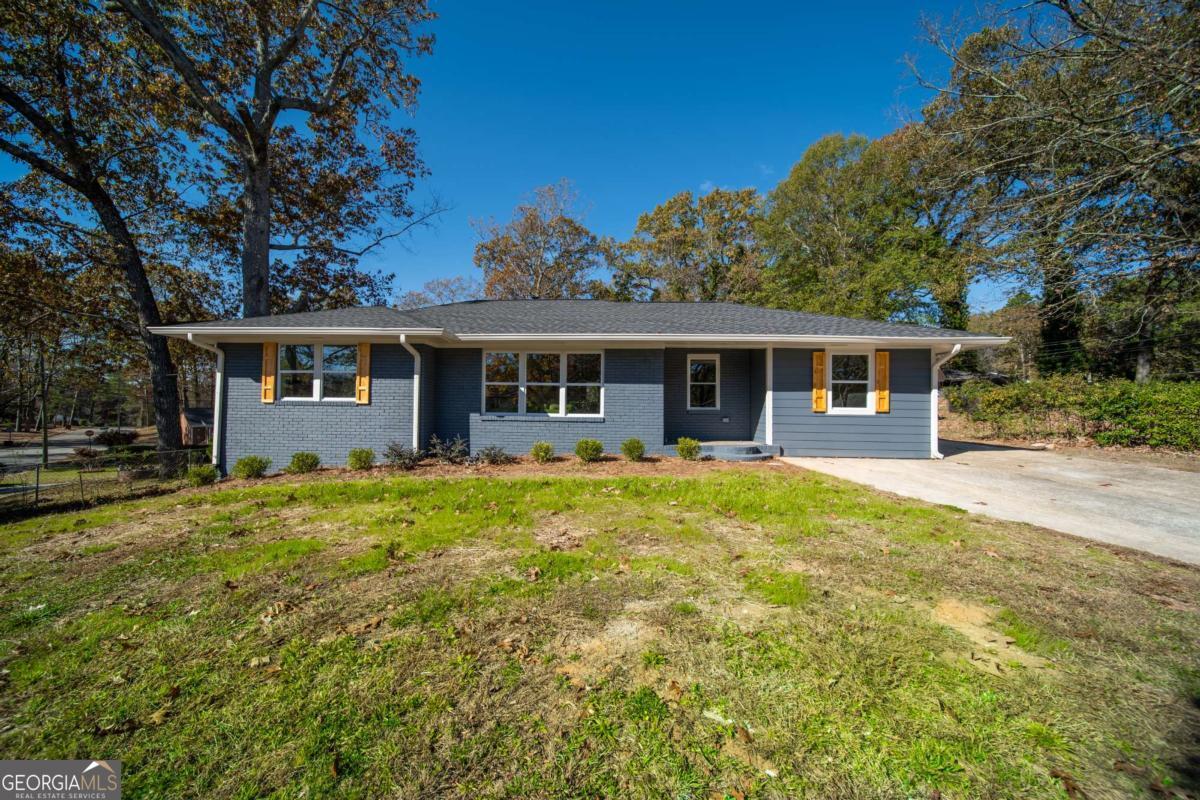
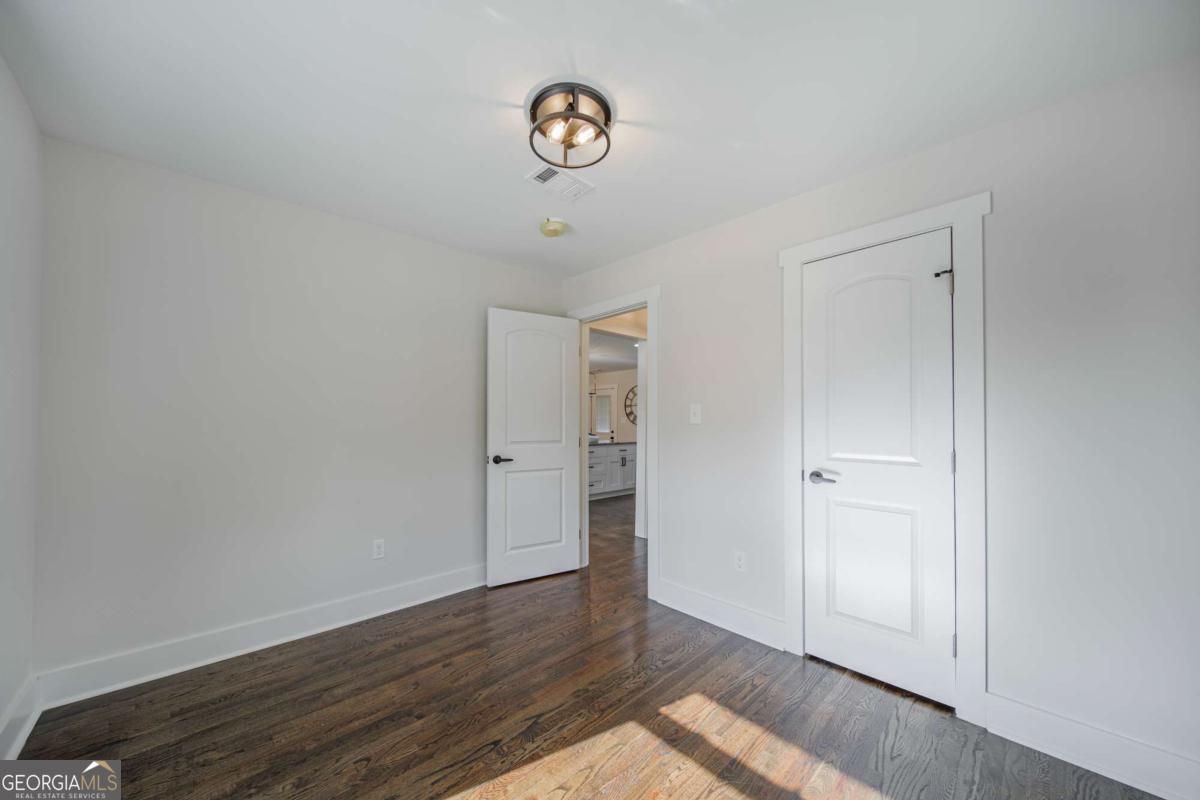
Welcome to 645 Montevista Street-a stylishly renovated Atlanta bungalow offering character, modern finishes, and exceptional flexibility just minutes from the BeltLine and Downtown Atlanta. Situated on a desirable corner lot, this 3-bedroom, 2-bath home features refinished hardwood floors, an open-concept layout, designer accent wall, built-in bar niche, and a beautifully updated kitchen with stainless steel appliances, generous cabinetry, and an oversized island perfect for casual dining and entertaining. Two secondary bedrooms on the main level offer flexibility for guests, a home office, or additional living space, while the spacious owner's suite provides a private retreat complete with a walk-in closet and spa-inspired bath featuring a rain-head shower and thoughtfully placed windows that fill the space with natural light. Step outside to an expansive deck overlooking the fully fenced, low-maintenance backyard-ideal for entertaining, pets, or simply relaxing outdoors. Adding even more versatility is approximately 500 square feet of separate-entry bonus/studio space featuring luxury vinyl flooring, a tiled bathroom, and an industrial-style exposed ceiling. Perfect for a home office, creative studio, guest retreat, gym, or additional flex space. An extended driveway provides convenient off-street parking. Located in Atlanta's Westwood neighborhood near the BeltLine, Westview, Downtown Atlanta, and Mercedes-Benz Stadium, 645 Montevista delivers the space, style, and intown convenience buyers are looking for-all at $385,000. This Home Also Qualifies for Pinnacle Community Mortgage- 5.75%, No PMI, 100% Financing , 10% down payment. Existing home ownership allowed for this cool program.
Additional Information
- Interior Features
- Double Vanity, Master On Main Level
- Property Description
- Brick 4 Side, Ranch, Traditional
- Flooring
- Hardwood
- Appliances
- Dishwasher, Disposal
- Heating
- Central
- Air Conditioning
- Central Air
- Stories
- 1 Story
- Levels
- One
- Parking
- Parking Pad
- Elementary School
- Beecher Hills
- High School
- Mays
- View
- City
Listing courtesy of Real Broker, LLC.
Mortgage Calculator
 © 2026 Georgia MLS. All rights reserved. Information Deemed Reliable But Not Guaranteed.