5000 Fairhaven Way NE, Roswell, GA 30075
- $810,000
- 4
- BD
- 4
- BA
- 3,119
- SqFt








- List Price
- $810,000
- Status
- ACTIVE
- Days on Market
- 1
- MLS#
- 10824910
- Subtype
- Residential
- Style
- Brick Front, Traditional
- Year Built
- 1992
- Bedrooms
- 4
- Bathrooms
- 4
- Full Baths
- 3
- Half Baths
- 1
- Living Area
- 3,119
- Lot Size
- 15,942
- Acres
- 0.37
- Subdivision
- Carriage Park
Property Description
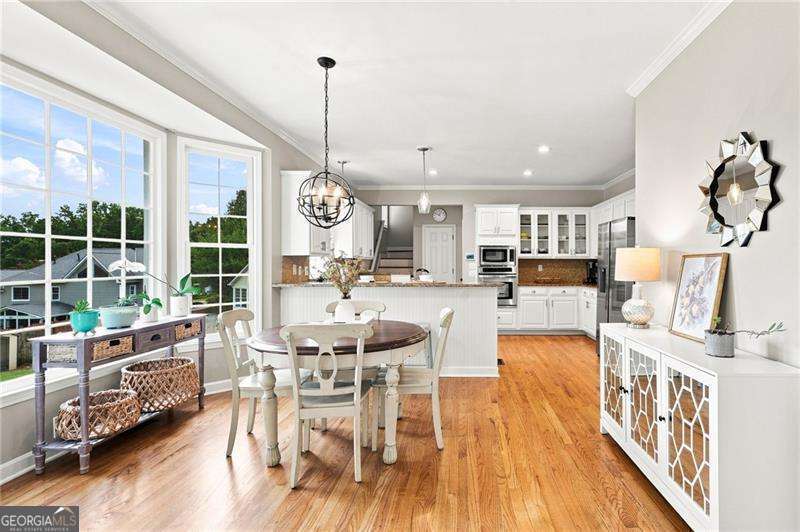
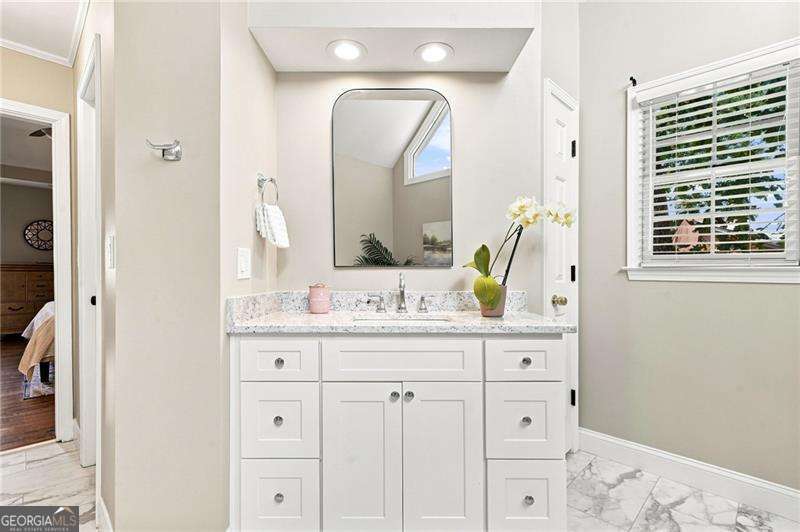
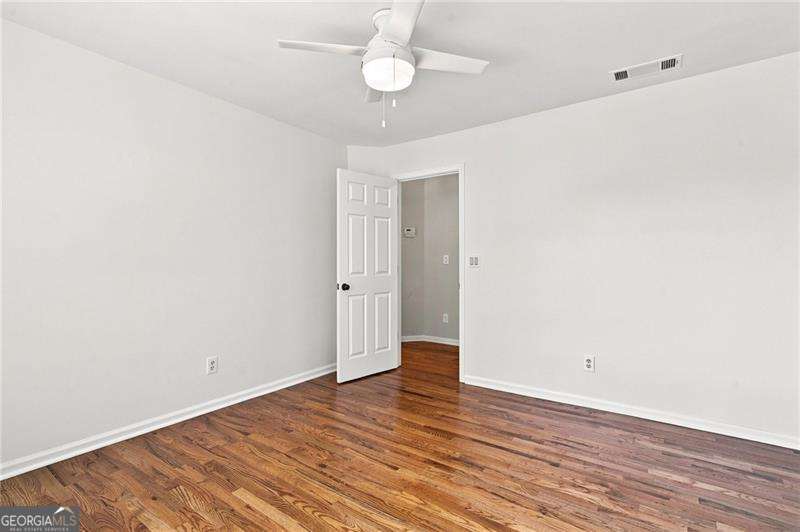
Located in sought-after Carriage Park, this beautifully maintained 4-bedroom, 3.5-bath home offers a spacious floor plan, thoughtful updates, and inviting outdoor space. The welcoming two-story foyer opens to a formal dining room and a versatile room with double doors, ideal for a home office or formal living room. The fireside living room features built-ins and flows seamlessly into the breakfast nook and well-appointed kitchen with generous storage and a walk-in pantry. A convenient back staircase off the kitchen leads upstairs, where you'll find four spacious bedrooms, including a private ensuite bedroom and a large primary suite. The recently renovated primary bath, updated just two years ago, offers a spa-like retreat with a large shower, soaking tub, dual vanities, and two walk-in closets. An upstairs laundry room adds everyday convenience. Fresh paint throughout, new hardwood flooring upstairs, refinished hardwoods on the main level, and a newer roof add to the home's move-in-ready appeal. Outside, the fenced backyard features a large, open lawn, deck overlooking the yard, hot tub, and storage shed. Carriage Park offers an active swim and tennis lifestyle and is conveniently located near Canton Street in Downtown Roswell, parks, shopping, dining, and GA-400. Located within the sought-after Tritt Elementary, Hightower Trail Middle, and Pope High School districts, this home also offers a Roswell address with the benefit of Cobb County taxes.
Additional Information
- Interior Features
- Bookcases, Double Vanity, Rear Stairs, Tray Ceiling(s), Walk-In Closet(s)
- HOA Fee
- $1,050
- Property Description
- Brick Front, Traditional
- Flooring
- Hardwood, Tile
- Appliances
- Dishwasher, Disposal, Dryer, Microwave, Refrigerator, Washer
- Heating
- Forced Air
- Air Conditioning
- Ceiling Fan(s), Central Air
- Stories
- 2 Stories
- Levels
- Two
- Parking
- Garage, Attached, Garage Door Opener, Side/Rear Entrance
- Elementary School
- Tritt
- High School
- Pope
Listing courtesy of Keller Williams Realty Consultants.
Mortgage Calculator
 © 2026 Georgia MLS. All rights reserved. Information Deemed Reliable But Not Guaranteed.