2666 Sheila Lane, Marietta, GA 30062
- $2,000,000
- 8
- BD
- 8
- BA
- 7,891
- SqFt




- List Price
- $2,000,000
- Status
- ACTIVE
- Days on Market
- 160
- MLS#
- 10698009
- Subtype
- Residential
- Style
- Contemporary, French Provincial, Other
- New Construction
- Yes
- Year Built
- 2026
- Bedrooms
- 8
- Bathrooms
- 8
- Full Baths
- 7
- Half Baths
- 1
- Living Area
- 7,891
- Lot Size
- 21,780
- Acres
- 0.50
Property Description
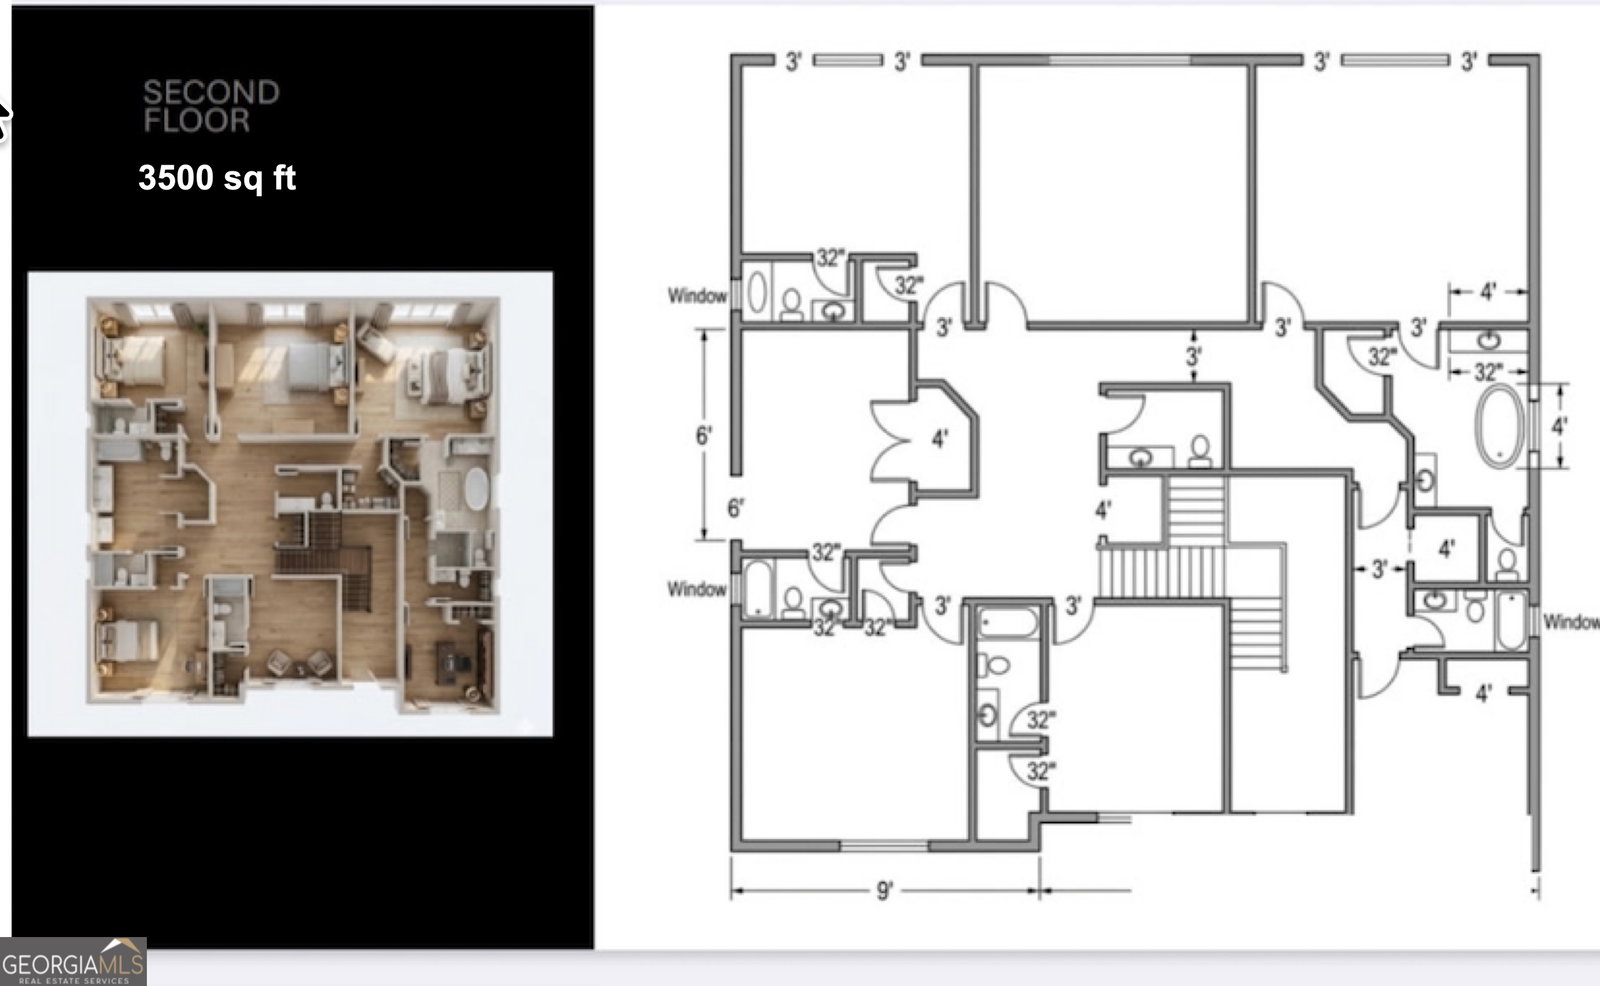
This exceptional custom new construction home, ready for summer, is situated on a private dead-end street in the sought after East Cobb community in the highly sought after Walton High School district. This exceptional new residence offers two impeccably finished levels with the opportunity to finish the daylight basement, during the course of construction. This beautiful luxury property will be ready for summer and can still be customized, meeting with the builder's interior designer to select your high end finishes including tile, flooring, countertops, and light fixtures. The home features a Contemporary/French Provincial style front exterior, blended with modern elegance. The custom front door takes you into the soaring 19 foot foyer continuing into the amazing Great Room, which opens through French doors onto the deck. The main level is highlighted by a chef's kitchen featuring upgraded appliances, granite leathered countertops, huge island and a wet bar or serving counter, all to the great room space. Entering from the side entry garage through a mudroom/laundry space, there's a walk-in pantry and a half bath. There is also a separate dining room, and an additional bedroom/office with ensuite bathroom. This home uniquely offers dual primary bedrooms on the main and upper level. Both feature large bathroom suites with separate vanities and oversized closet space. The upper level boasts 5 additional bedrooms with 4 bathrooms and a second laundry room. A full basement offers space that can be used as another bedroom, 2.5 bathrooms, media room, gym, plumbed for a second kitchen, storage and a 3rd car garage. Act now for this rare opportunity to select your personal touches on your dream home!
Additional Information
- Interior Features
- High Ceilings, Master On Main Level, Vaulted Ceiling(s), Walk-In Closet(s)
- Property Description
- Contemporary, French Provincial, Other
- Flooring
- Carpet, Hardwood, Tile
- Appliances
- Dishwasher, Disposal, Microwave, Tankless Water Heater
- Heating
- Central, Natural Gas
- Air Conditioning
- Attic Fan, Central Air, Zoned
- Stories
- 3 or More Stories
- Levels
- Three Or More
- Parking
- Garage, Attached, Kitchen Level, Garage Door Opener, Side/Rear Entrance
- Elementary School
- East Side
- High School
- Walton
Listing courtesy of Atlanta Communities.
Mortgage Calculator
 © 2026 Georgia MLS. All rights reserved. Information Deemed Reliable But Not Guaranteed.