Share this with your friends


912-509-9132
LPT Realty, LLC
1610 Cascade Overlook, Peachtree City, GA 30269
- $735,000
- 5
- BD
- 4
- BA
- 3,680
- SqFt








- List Price
- $735,000
- Status
- ACTIVE
- Days on Market
- 86
- MLS#
- 10799641
- Subtype
- Residential
- Style
- Traditional
- Year Built
- 2003
- Bedrooms
- 5
- Bathrooms
- 4
- Full Baths
- 4
- Living Area
- 3,680
- Lot Size
- 12,196
- Acres
- 0.28
- Subdivision
- Wilshire
Property Description
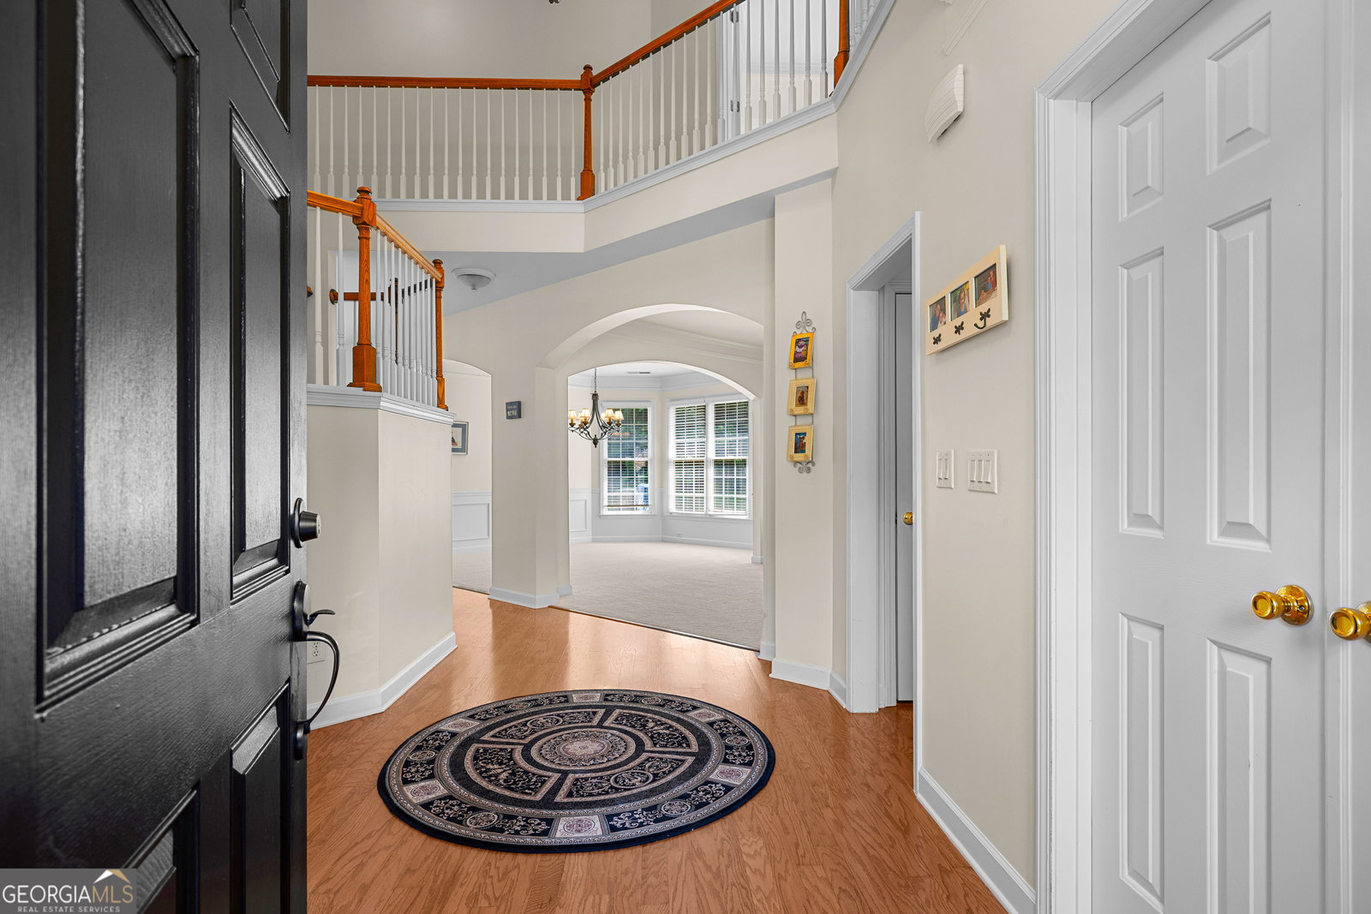
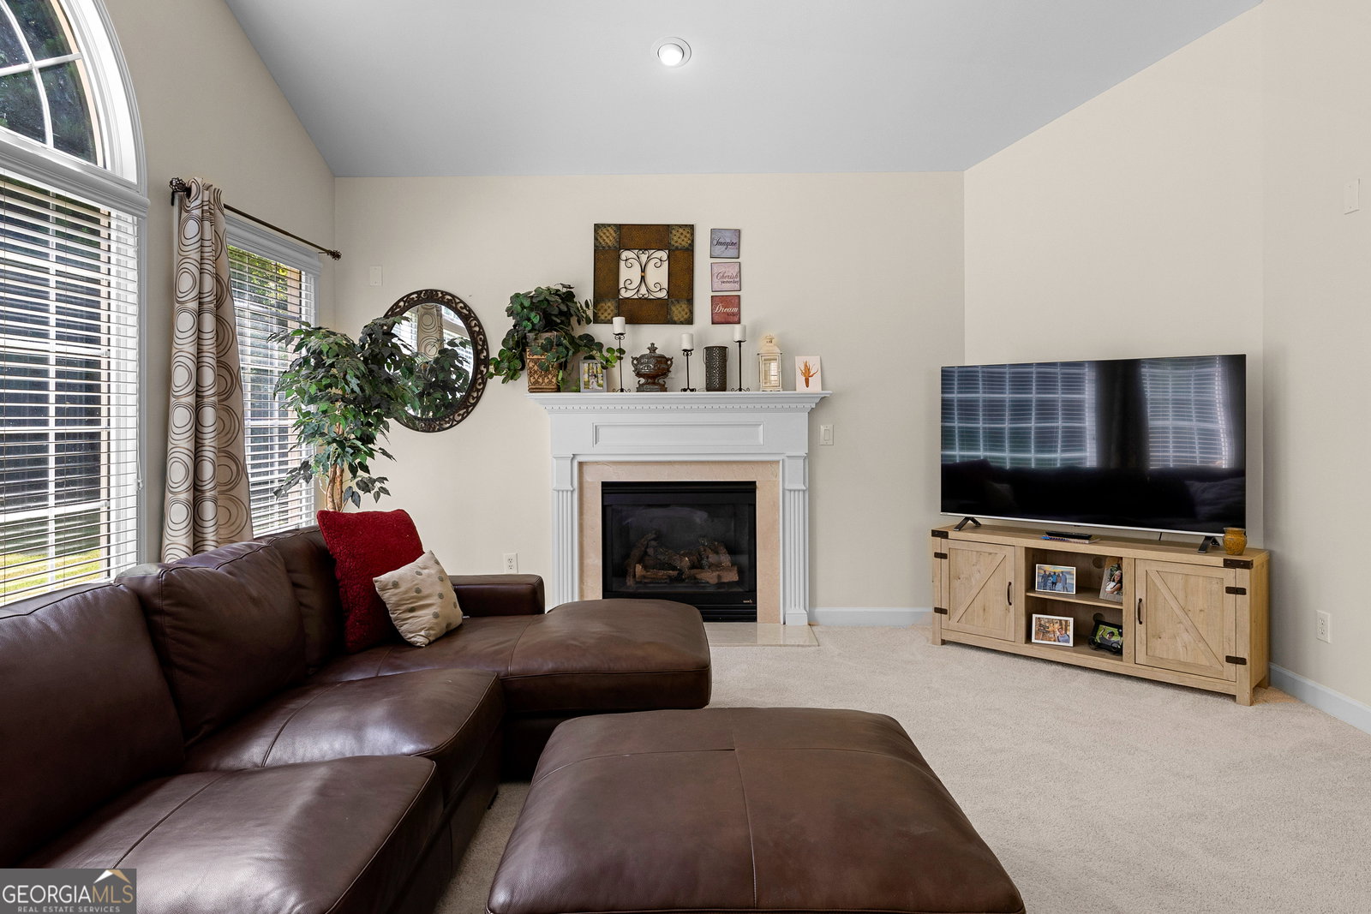
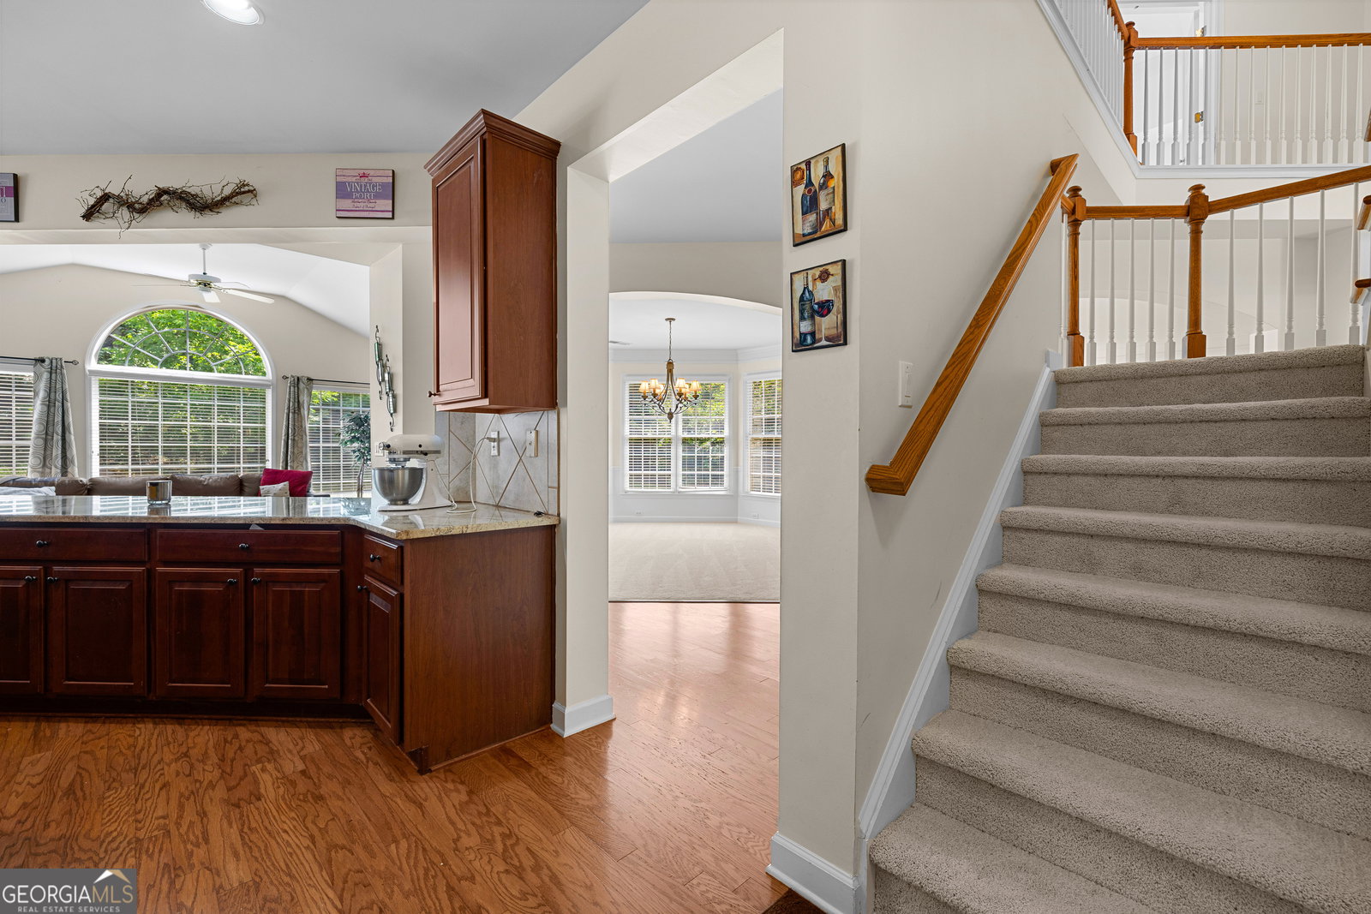
Spacious, light-filled, and designed for the way you live! This beautifully maintained 5-bedroom, 3-sided brick home offers 3,680 square feet with an open floor plan that gives room to spread out while still feeling connected. A grand two-story foyer welcomes you inside, where you'll find a formal living room with fireplace, a separate dining room, and a sun-filled family room with a second fireplace that flows seamlessly into the kitchen and casual dining area. The kitchen features granite countertops, double ovens, abundant cabinetry, and plenty of space to gather! A guest bedroom and full bath on the main level provide the perfect space for visitors or a home office. Upstairs, the spacious owner's suite offers two walk-in closets, double vanities, a soaking tub, and separate shower, while the additional 3 bedrooms are thoughtfully positioned for privacy. The attached 2-car garage plus separate golf cart garage make it easy to enjoy the Peachtree City lifestyle. Located in Wilshire, residents enjoy a neighborhood pool and swim team, plus the convenience of walking to restaurants, grocery stores, and the pharmacy. With multiple access points to Peachtree City's 100+ miles of multi-use paths, this is the walkable lifestyle that makes living in Peachtree City so special.
Additional Information
- Interior Features
- Double Vanity, High Ceilings, In-Law Floorplan, Separate Shower, Soaking Tub, Split Bedroom Plan, Entrance Foyer, Walk-In Closet(s)
- HOA Fee
- $550
- Property Description
- Traditional
- Flooring
- Carpet, Hardwood, Tile, Vinyl
- Appliances
- Cooktop, Dishwasher, Disposal, Double Oven, Gas Water Heater, Microwave, Refrigerator, Stainless Steel Appliance(s)
- Heating
- Central, Dual, Forced Air, Natural Gas, Zoned
- Air Conditioning
- Ceiling Fan(s), Central Air, Dual, Electric, Zoned
- Stories
- 2 Stories
- Levels
- Two
- Parking
- Garage, Attached, Side/Rear Entrance
- Elementary School
- Peeples
- High School
- Starrs Mill
Listing courtesy of Crye-Leike, Realtors.
Mortgage Calculator
 © 2026 Georgia MLS. All rights reserved. Information Deemed Reliable But Not Guaranteed.