1776 Kingsmere Run Drive, Loganville, GA 30052
- $466,990
- 5
- BD
- 4
- BA
- 2,892
- SqFt




- List Price
- $466,990
- Status
- ACTIVE
- Days on Market
- 102
- Price Change
- ▼ $8,000 1783480066
- MLS#
- 10785462
- Subtype
- Residential
- Style
- Traditional
- New Construction
- Yes
- Year Built
- 2026
- Bedrooms
- 5
- Bathrooms
- 4
- Full Baths
- 4
- Living Area
- 2,892
- Lot Size
- 7,840
- Acres
- 0.18
- Subdivision
- Kingsmere Estates
Property Description
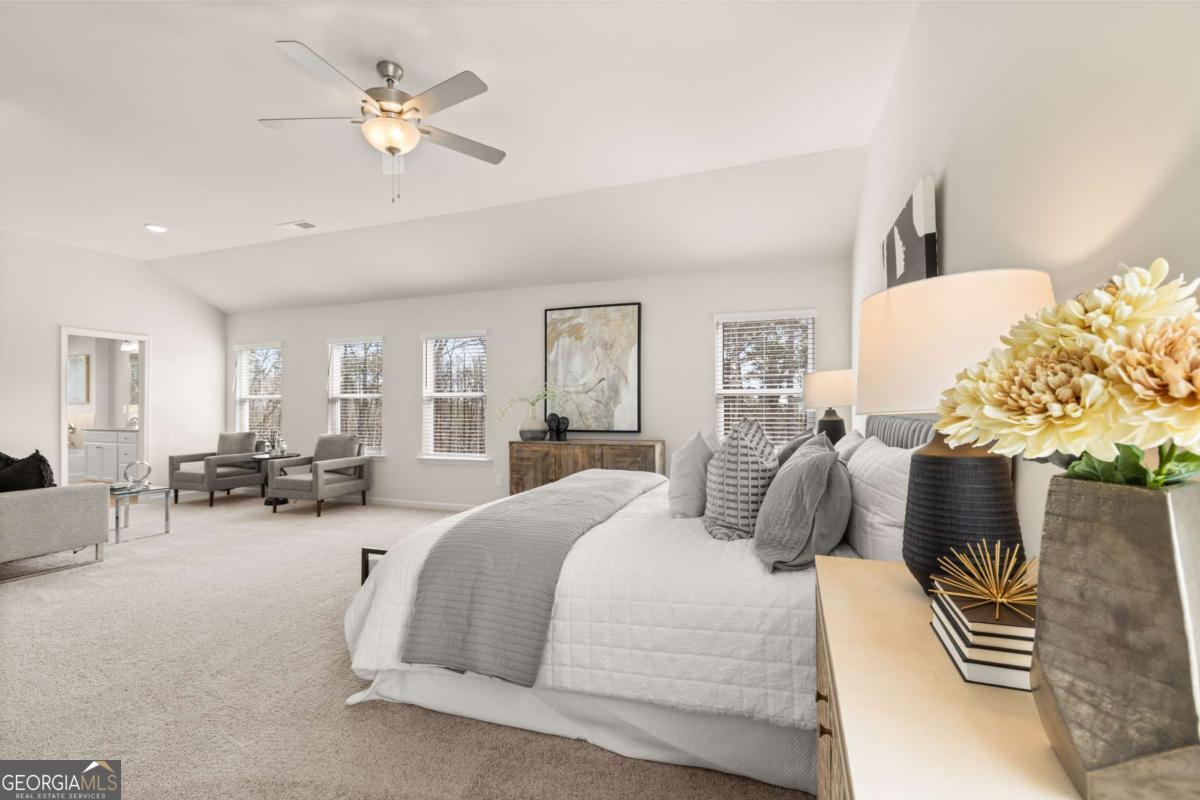
Rockhaven Homes proudly presents The Wellington on Homesite 12-a stunning 5-bedroom, 4-bathroom home that seamlessly blends luxury, comfort, and functionality. Designed with today's lifestyle in mind, the main level features a spacious guest bedroom with a full bath-perfect for visitors-alongside elegant formal living and dining rooms ideal for entertaining. The open-concept family room, highlighted by a sleek fireplace, flows effortlessly into the kitchen, complete with 42" cabinetry, granite countertops, and a large center island. Upstairs, the impressive owner's suite offers soaring vaulted ceilings, a private sitting area, and an expansive walk-in closet with dual windows. The spa-inspired owner's bath includes a tiled shower and a separate soaking tub for ultimate relaxation. Three additional secondary bedrooms-each with vaulted ceilings-provide ample space, including one with a private in-suite bath and walk-in closet. Enjoy outdoor living year-round on the covered rear patio, perfect for relaxing or entertaining. The Wellington delivers elevated living with thoughtful design and timeless style. Under Construction-Ready by September/October. Stock photos are used; actual home may vary. Model home open daily: Monday 1pm-6pm, Tuesday-Saturday 10am-6pm, and Sunday 12pm-6pm.
Additional Information
- Interior Features
- Double Vanity, High Ceilings, Split Bedroom Plan, Tray Ceiling(s), Vaulted Ceiling(s), Walk-In Closet(s)
- Exterior Features
- Other
- HOA Fee
- $1,000
- Property Description
- Traditional
- Flooring
- Carpet
- Appliances
- Dishwasher, Disposal, Double Oven, Gas Water Heater, Microwave
- Heating
- Forced Air, Natural Gas, Zoned
- Air Conditioning
- Ceiling Fan(s), Dual, Electric, Zoned
- Stories
- 2 Stories
- Levels
- Two
- Parking
- Garage, Attached, Kitchen Level
- Elementary School
- Rosebud
- High School
- South Gwinnett
Listing courtesy of Rockhaven Realty.
Mortgage Calculator
 © 2026 Georgia MLS. All rights reserved. Information Deemed Reliable But Not Guaranteed.