10584 Serenbe Lane, Chattahoochee Hills, GA 30268
- $1,299,000
- 4
- BD
- 3
- BA
- 2,161
- SqFt






- List Price
- $1,299,000
- Status
- ACTIVE
- Days on Market
- 62
- Price Change
- ▼ $51,000 1784748585
- MLS#
- 10778288
- Subtype
- Residential
- Style
- Bungalow/Cottage
- Year Built
- 2014
- Bedrooms
- 4
- Bathrooms
- 3
- Full Baths
- 3
- Living Area
- 2,161
- Lot Size
- 5,227
- Acres
- 0.12
- Subdivision
- Serenbe
Property Description
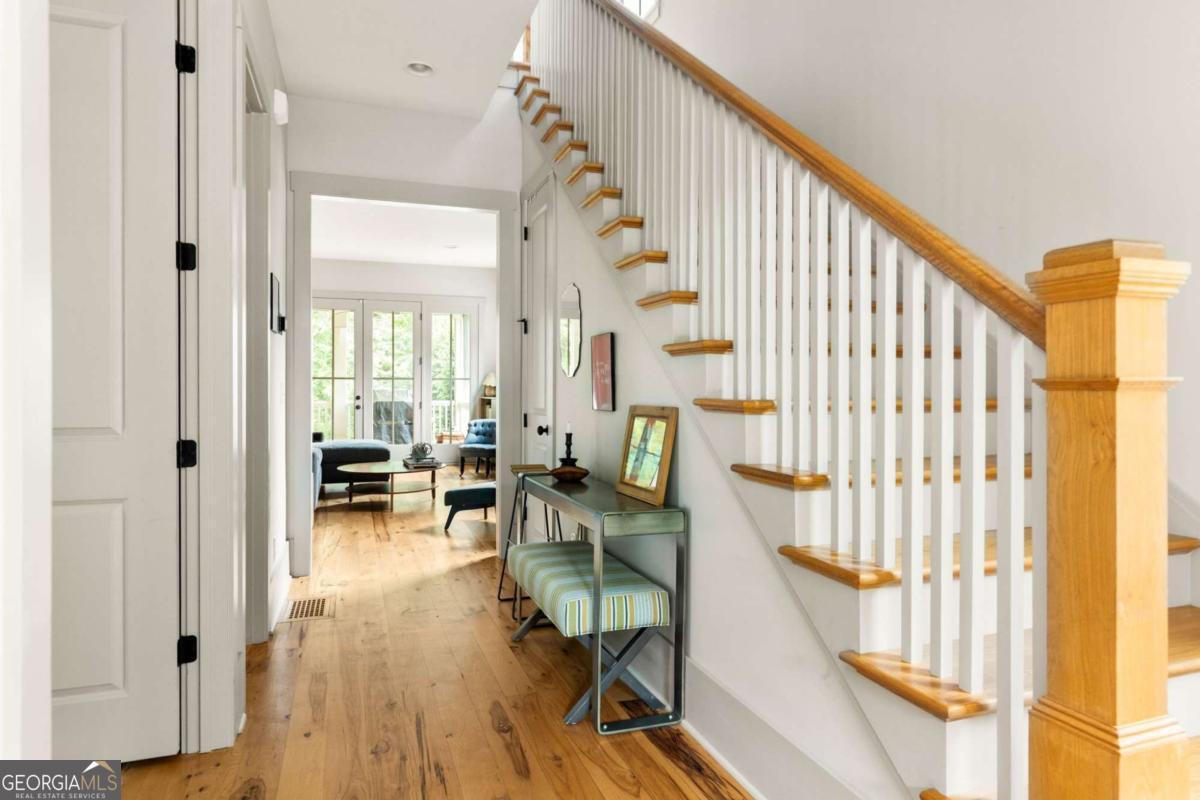
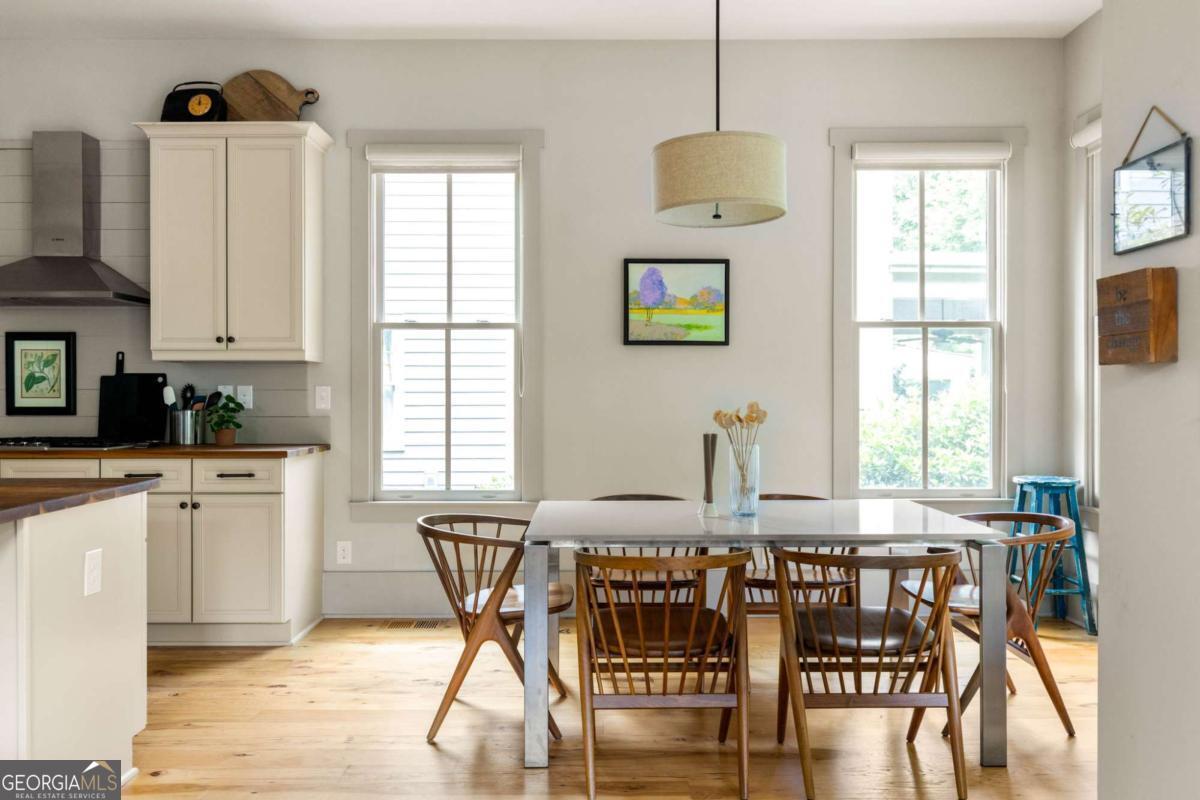
Nestled in the picturesque Grange Hamlet of Serenbe, this charming 4-bedroom, 3-bathroom home offers the perfect blend of comfort, connection to nature, and community living. An inviting front porch welcomes you inside, where a thoughtfully designed open concept floor plan seamlessly connects the living, dining, and kitchen spaces, ideal for both everyday living and entertaining. The main level features a convenient guest bedroom and full bathroom, along with easy access to a screened-in back porch that extends your living space outdoors and overlooks the backyard. Upstairs, the spacious primary suite serves as a private retreat, complemented by two additional guest bedrooms and a shared bathroom. Perfectly positioned directly across from Serenbe Farms, you'll enjoy easy access to fresh, seasonal produce and the vibrant farm-to-table lifestyle that makes Serenbe so unique. Grange Lake, community gatherings, and more than 20 miles of soft-surfaced nature trails are just moments away, offering endless opportunities to explore the outdoors right from your doorstep. Adding to the property's appeal, an additional adjacent lot is included, creating expanded yard space and exceptional opportunities for outdoor entertaining, gardening, recreation, or simply enjoying the privacy and natural beauty that surrounds the home. This is a rare opportunity to own a Grange retreat with extra land in one of Serenbe's most sought after locations.
Additional Information
- Interior Features
- Double Vanity, Other, Rear Stairs, Walk-In Closet(s)
- Exterior Features
- Other
- HOA Fee
- $1,698
- Property Description
- Bungalow/Cottage
- Flooring
- Hardwood
- Appliances
- Dishwasher, Dryer, Other, Refrigerator, Washer
- Heating
- Central
- Air Conditioning
- Central Air
- Stories
- 2 Stories
- Levels
- Two
- Parking
- Assigned
- Elementary School
- Palmetto
- High School
- Creekside
Listing courtesy of Serenbe Real Estat.
Mortgage Calculator
 © 2026 Georgia MLS. All rights reserved. Information Deemed Reliable But Not Guaranteed.