Share this with your friends


912-509-9132
LPT Realty, LLC
1308 Linkview Crossing, Locust Grove, GA 30248
- $595,000
- 5
- BD
- 4
- BA
- 4,017
- SqFt
















- List Price
- $595,000
- Status
- ACTIVE
- Days on Market
- 53
- Price Change
- ▼ $40,000 1790444056
- MLS#
- 10828253
- Subtype
- Residential
- Style
- Brick 4 Side
- Year Built
- 2021
- Bedrooms
- 5
- Bathrooms
- 4
- Full Baths
- 3
- Half Baths
- 1
- Living Area
- 4,017
- Lot Size
- 22,651
- Acres
- 0.52
- Subdivision
- Heron Bay
Property Description
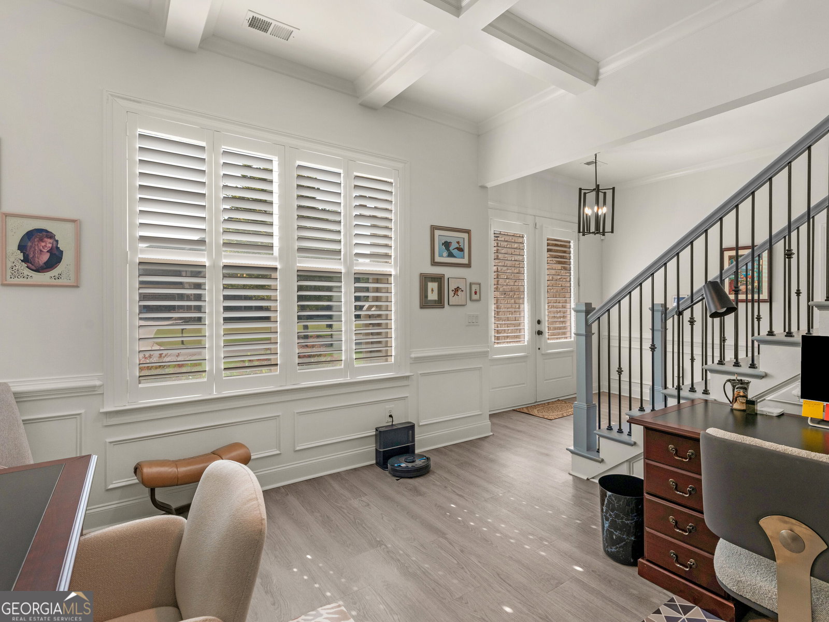
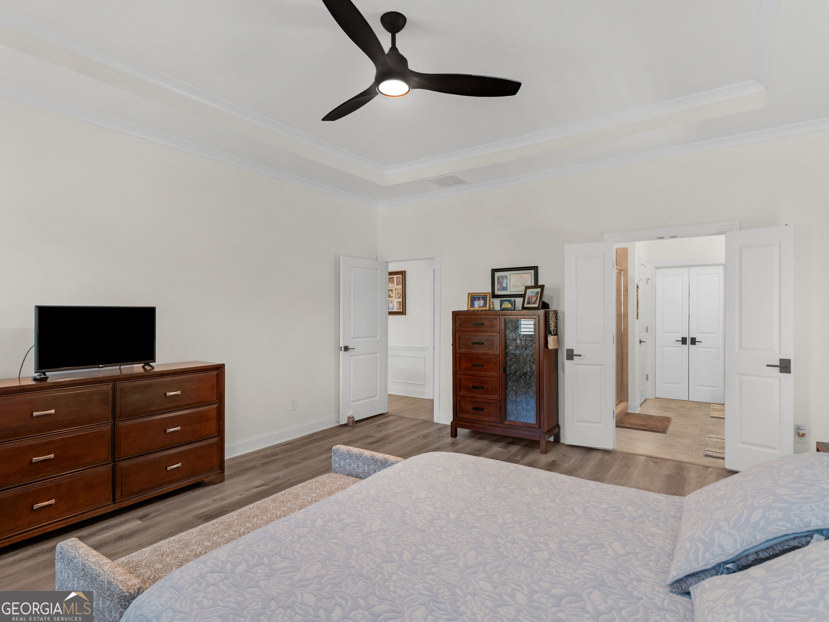
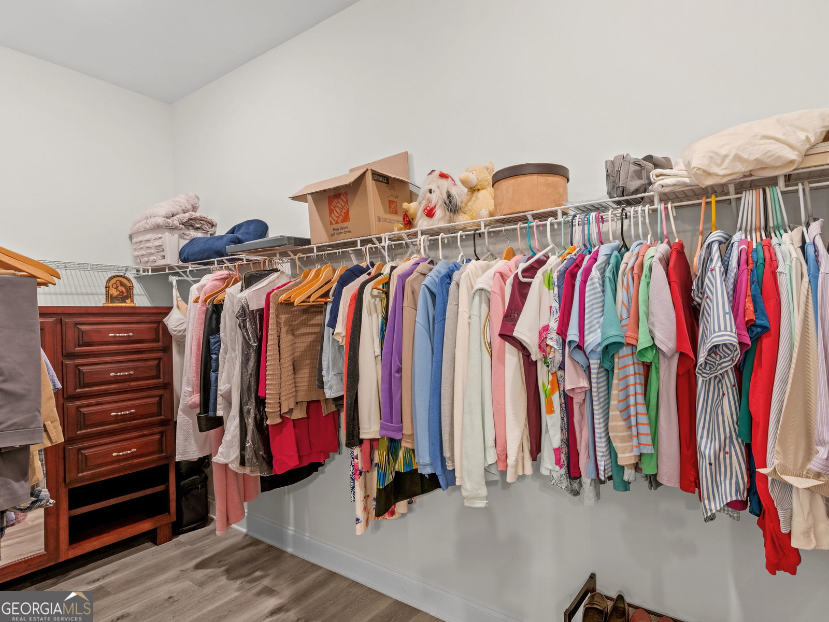
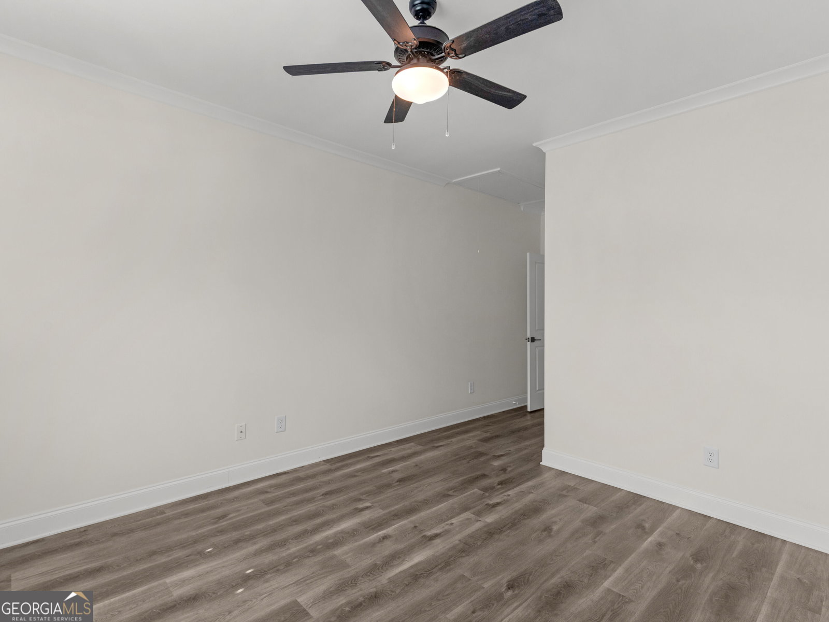
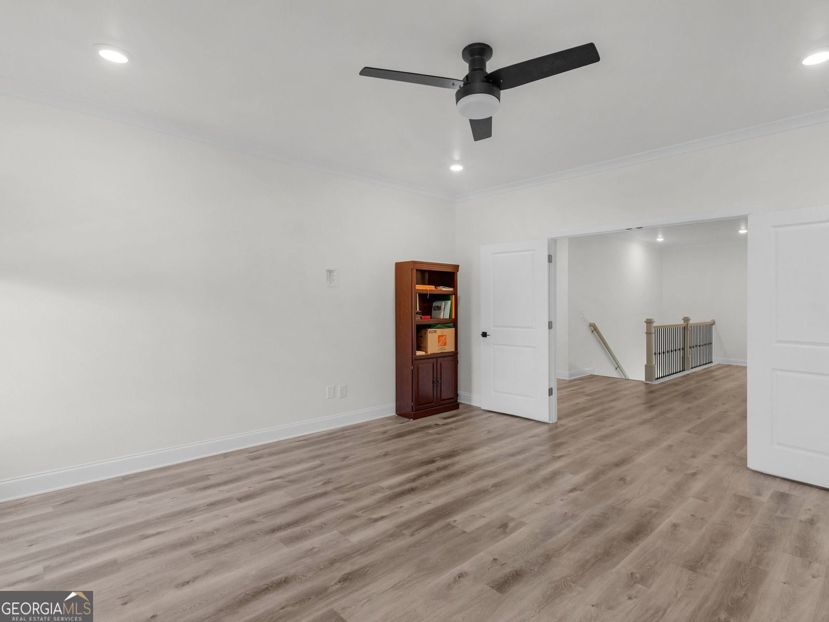
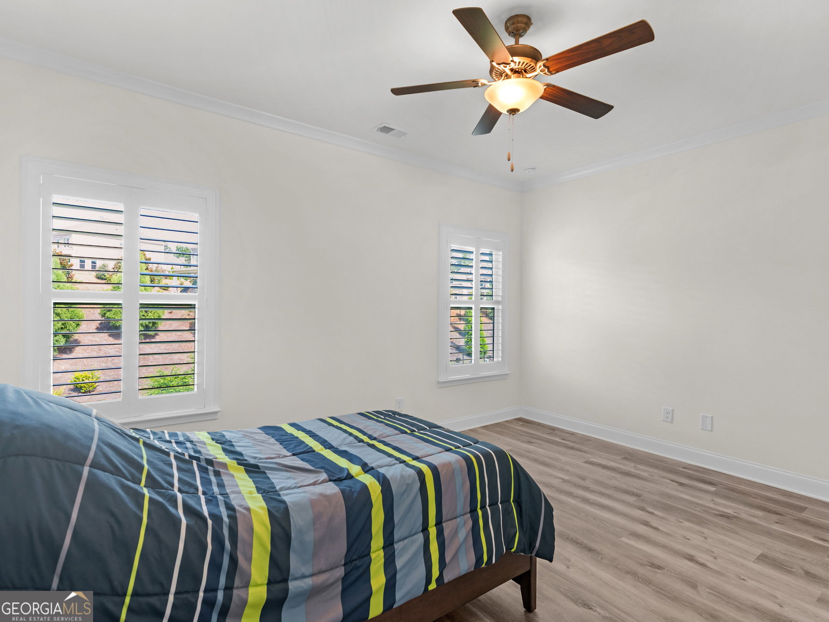
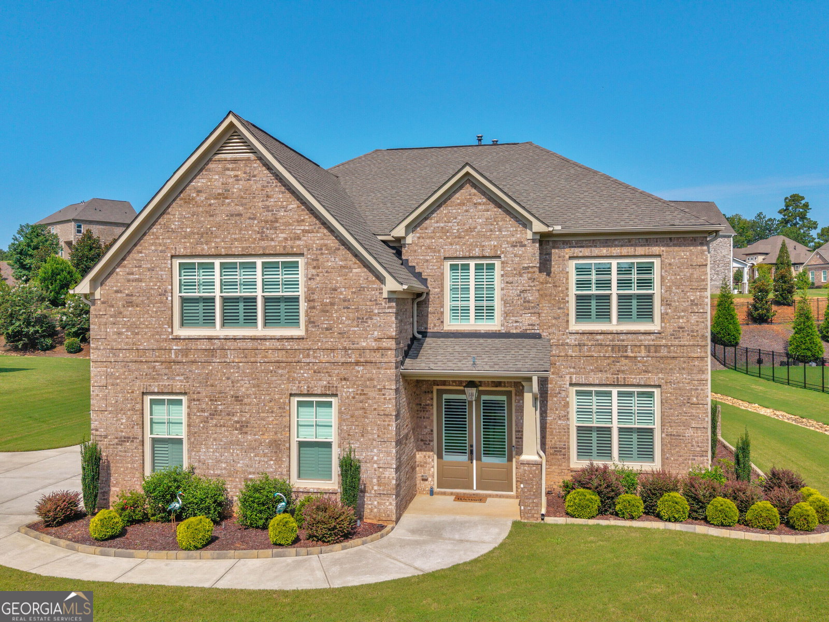
Welcome to this immaculate four-sided brick home in the highly sought-after Heron Bay community! Beautiful landscaping and impressive curb appeal create a warm welcome to a home that offers an exceptional combination of elegance, space, and functionality. The open-concept floor plan features the rare convenience of two primary suites: one located on the main level and a second on the upper level. The main-level primary retreat offers a spacious en-suite bath with a double vanity, a large walk-in tiled shower and a large walk-in closet. Upstairs, the second primary suite offers a en-suite bath with a double vanity, large walk in tiled shower, garden tub and large walk-in closet and there are three additional bedrooms and a spacious bonus/media room, providing plenty of flexibility for entertaining, movie nights, a home office, playroom, or additional gathering space.Elegant details can be found throughout, including crown molding and hardwood flooring on the main level and staircase. The beautifully appointed kitchen features 42-inch white soft-close cabinetry, granite countertops, stainless steel appliances, a butler's pantry, breakfast area, and an oversized island with bar seating. The kitchen flows seamlessly into the family room, making the space perfect for everyday living and entertaining. An additional tea/prep kitchen area adds even more convenience and versatility.Step outside to enjoy the covered rear porch with an outdoor fireplace and extended grilling patio, creating an ideal setting for relaxing or entertaining throughout the year.Less than five years old and beautifully maintained, this impressive Heron Bay home offers four-sided brick construction, two primary suites, five total bedrooms, a bonus/media room, generous living spaces, and beautiful finishes throughout. This home is truly a must-see! Schedule your private showing today!
Additional Information
- Interior Features
- Double Vanity, High Ceilings, In-Law Floorplan, Master On Main Level, Other, Separate Shower, Soaking Tub, Tile Bath, Tray Ceiling(s), Entrance Foyer, Vaulted Ceiling(s), Walk-In Closet(s)
- HOA Fee
- $1,150
- Property Description
- Brick 4 Side
- Flooring
- Laminate, Sustainable
- Appliances
- Cooktop, Dishwasher, Gas Water Heater, Microwave, Oven, Stainless Steel Appliance(s)
- Heating
- Central, Forced Air, Natural Gas
- Air Conditioning
- Ceiling Fan(s), Central Air, Electric, Gas
- Stories
- 2 Stories
- Levels
- Two
- Parking
- Garage, Attached, Garage Door Opener, Side/Rear Entrance
- Elementary School
- Jordan Hill Road
- High School
- Spalding
- View
- Seasonal View
Listing courtesy of Watkins Real Estate Associates.
Mortgage Calculator
 © 2026 Georgia MLS. All rights reserved. Information Deemed Reliable But Not Guaranteed.