Share this with your friends


912-509-9132
LPT Realty, LLC
3940 Riverlook Parkway SE, Marietta, GA 30067
- $195,000
- 1
- BD
- 1
- BA
- 1,093
- SqFt






- List Price
- $195,000
- Status
- ACTIVE
- Days on Market
- 55
- MLS#
- 10826325
- Subtype
- Residential
- Style
- Traditional
- Year Built
- 1986
- Bedrooms
- 1
- Bathrooms
- 1
- Full Baths
- 1
- Living Area
- 1,093
- Lot Size
- 1,001
- Acres
- 0.02
- Subdivision
- THE WILLOWS BY RIVER CONDOS
Property Description
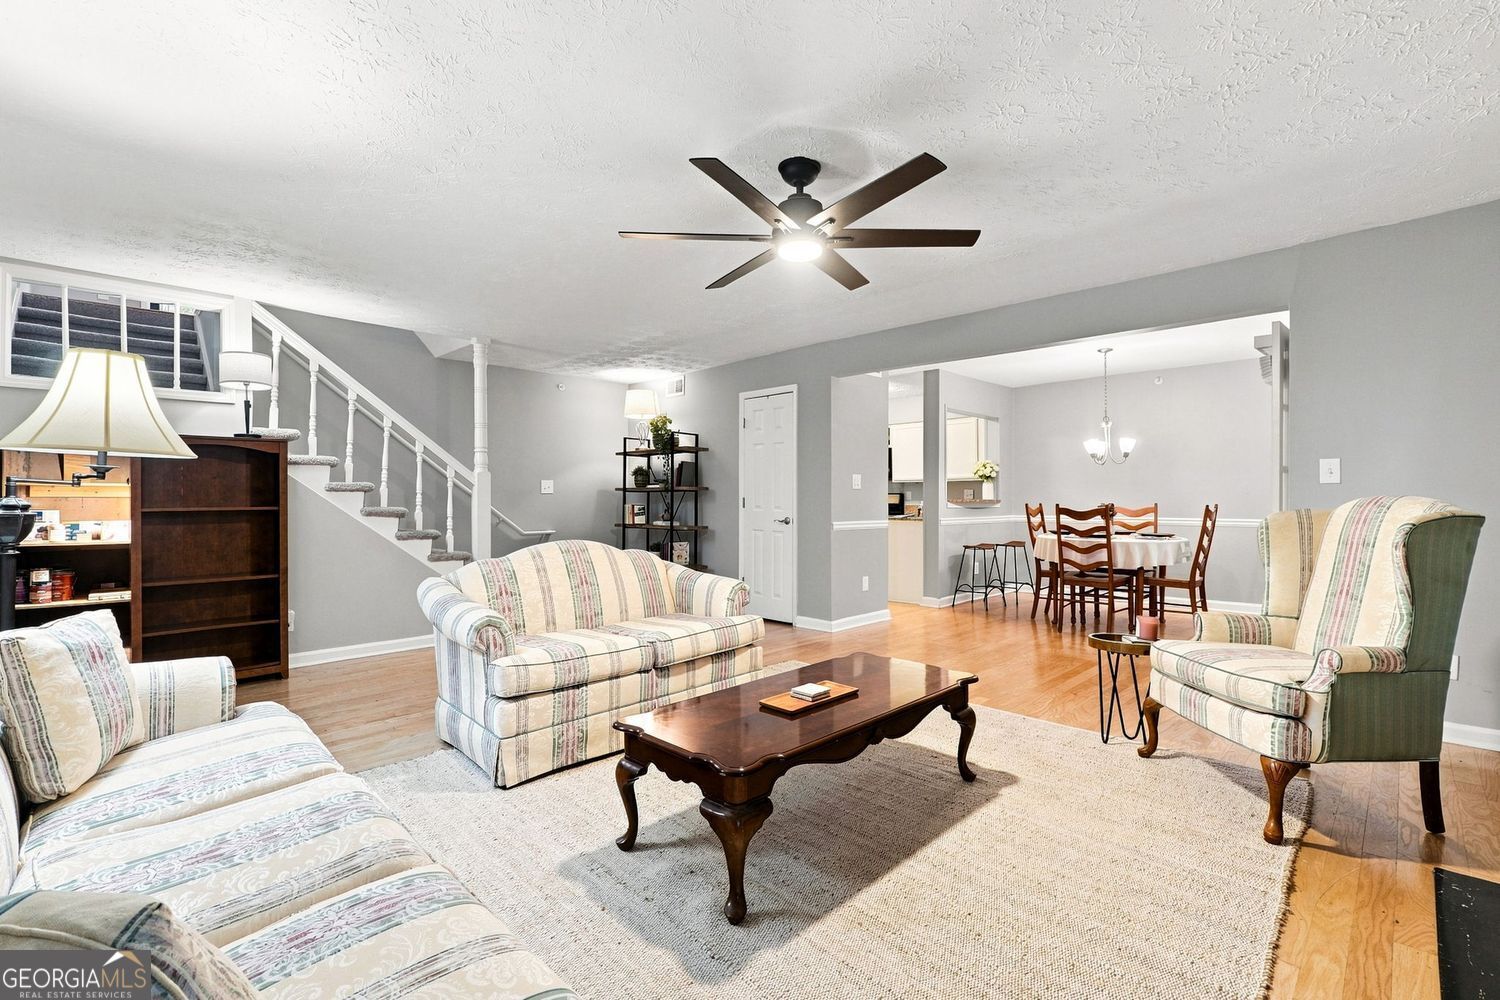
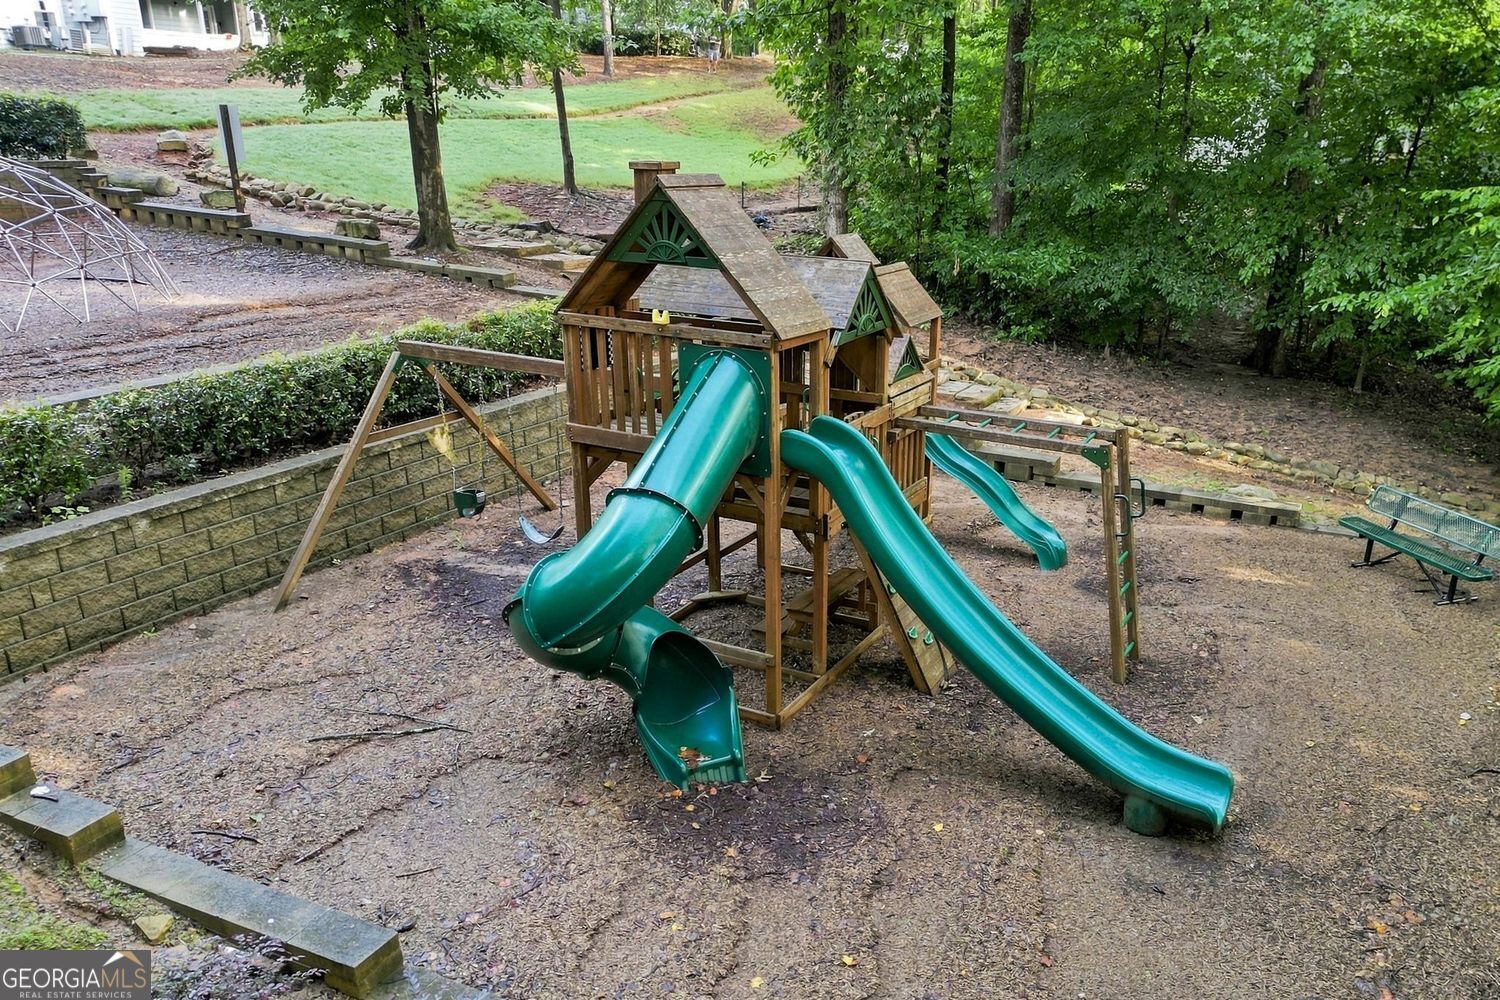
Located in East Cobb just off the Chattahoochee River, this condo is all about location and lifestyle. Walking distance to Cochran Shoals, Chattahoochee River National Recreation Area off Columns Drive. This community is ideal for individuals who enjoy being outdoors while also seeking easy access to restaurants, shopping, I-75, and I-285. This is one of the largest one-bedroom floor plans in the community, featuring a great layout with a bonus room that makes the space feel significantly larger. Perfect for a home office, workout room, gaming space, or even a guest area with a Murphy bed setup. The family room is bright, open, and spacious with hardwood floors and a gas log fireplace. The kitchen opens right into the dining and living space and features granite countertops, stainless steel appliances, under-cabinet lighting, and plenty of cabinet space. The bathroom has been fully renovated with updated tile floors and shower, and the oversized bedroom includes two closets. You'll also love the large laundry room with washer and dryer included, plus hidden under-stair storage. One of the best parts about this unit is the direct access to the backyard area, making it easy to set up a small patio space and perfect for your furry friends. The amenities here are hard to beat! Swimming pool, fitness center, grilling area, playground, and even a private walking trail with direct access to the Chattahoochee trails. Location. Price. Condition. Lifestyle. This one really checks all the boxes.
Additional Information
- Interior Features
- Tile Bath
- HOA Fee
- $3,600
- Property Description
- Traditional
- Flooring
- Tile, Hardwood
- Appliances
- Dishwasher
- Heating
- Forced Air
- Air Conditioning
- Central Air
- Stories
- 1.5 Stories
- Levels
- One and One Half
- Pool
- Yes
- Parking
- None
- Elementary School
- Sope Creek
- High School
- Walton
Listing courtesy of Hester Group, REALTORS.
Mortgage Calculator
 © 2026 Georgia MLS. All rights reserved. Information Deemed Reliable But Not Guaranteed.