660 Glen Iris Drive NE, Atlanta, GA 30308
- $405,000
- 1
- BD
- 1
- BA
- 1,034
- SqFt




- List Price
- $405,000
- Status
- ACTIVE
- Days on Market
- 1
- MLS#
- 10821476
- Subtype
- Residential
- Style
- Other
- Year Built
- 1920
- Bedrooms
- 1
- Bathrooms
- 1
- Full Baths
- 1
- Living Area
- 1,034
- Lot Size
- 1,045
- Acres
- 0.02
- Subdivision
- Glen Iris Lofts
Property Description
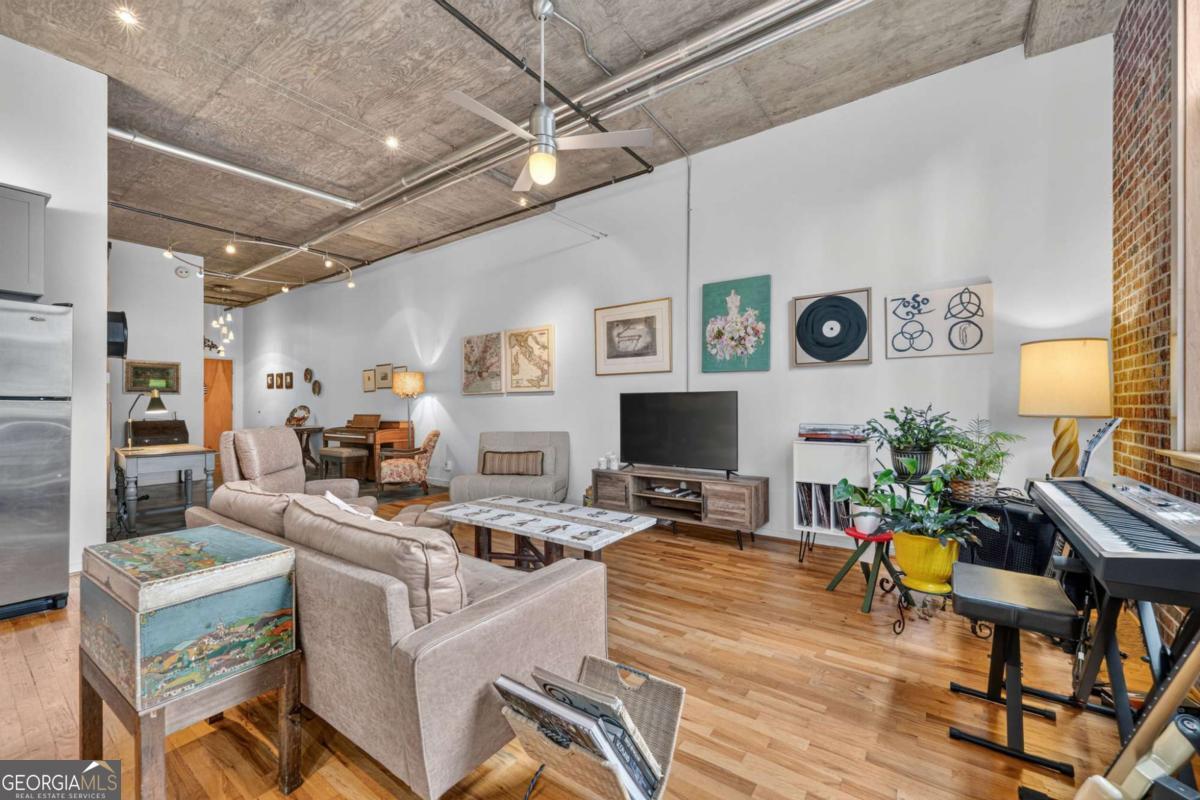
Residence 207 at Glen Iris Lofts is one of those rare spaces where authentic industrial architecture meets the creative spirit of Old Fourth Ward. As one of the larger one-bedroom floor plans in the original Phase I building, this loft feels open, inspiring, and effortlessly livable-a place where mornings begin with coffee on the Beltline, afternoons flow seamlessly from home office to happy hour, while weekends rarely require getting in the car. Inside, soaring ceilings, exposed century-style brick, oversized industrial windows, polished concrete floors, warm hardwoods, and custom lighting create a space that's equal parts sophisticated and comfortable. The expansive living area offers room to entertain, create, or simply unwind, while the generous bedroom features a walk-in closet and spacious bath complete with a soaking tub. Beyond your front door is where this home truly shines. Ponce City Market, Old Fourth Ward Park, the Atlanta Beltline Eastside Trail, Krog Street Market, Inman Park, neighborhood coffee shops, acclaimed restaurants, boutiques, and Atlanta's vibrant nightlife are all just moments away. Grab dinner on a whim, meet friends for rooftop cocktails, catch a concert, or start your morning with a workout at The Forum Athletic Club just a block away. This is one of Atlanta's most dynamic neighborhoods-and one of its most walkable. Residents enjoy a saltwater pool, two dog parks, secure gated parking (SPACE #168, just steps from the lobby/elevator) and an HOA that includes Google Fiber internet, gas, water, sewer, trash, and exterior maintenance-leaving electricity as the only owner-paid utility.
Additional Information
- Interior Features
- High Ceilings, Master On Main Level, Walk-In Closet(s)
- HOA Fee
- $6,099
- Property Description
- Other
- Flooring
- Hardwood, Tile
- Appliances
- Dishwasher, Disposal, Dryer, Microwave, Refrigerator, Washer
- Heating
- Forced Air, Natural Gas
- Air Conditioning
- Central Air, Electric
- Stories
- 1 Story
- Levels
- One
- Pool
- Yes
- Parking
- Assigned
- Elementary School
- Hope Hill
- High School
- Grady
- View
- City
Listing courtesy of Compass.
Mortgage Calculator
 © 2026 Georgia MLS. All rights reserved. Information Deemed Reliable But Not Guaranteed.