6866 S Bluff Court, Gainesville, GA 30506
- $1,499,000
- 5
- BD
- 5
- BA
- 3,254
- SqFt








- List Price
- $1,499,000
- Status
- COMING SOON
- Days on Market
- 0
- MLS#
- 10818308
- Subtype
- Residential
- Style
- Brick Front, Craftsman
- Year Built
- 2018
- Bedrooms
- 5
- Bathrooms
- 5
- Full Baths
- 4
- Half Baths
- 1
- Living Area
- 3,254
- Lot Size
- 13,503
- Acres
- 0.31
- Subdivision
- Marina Bay
Property Description
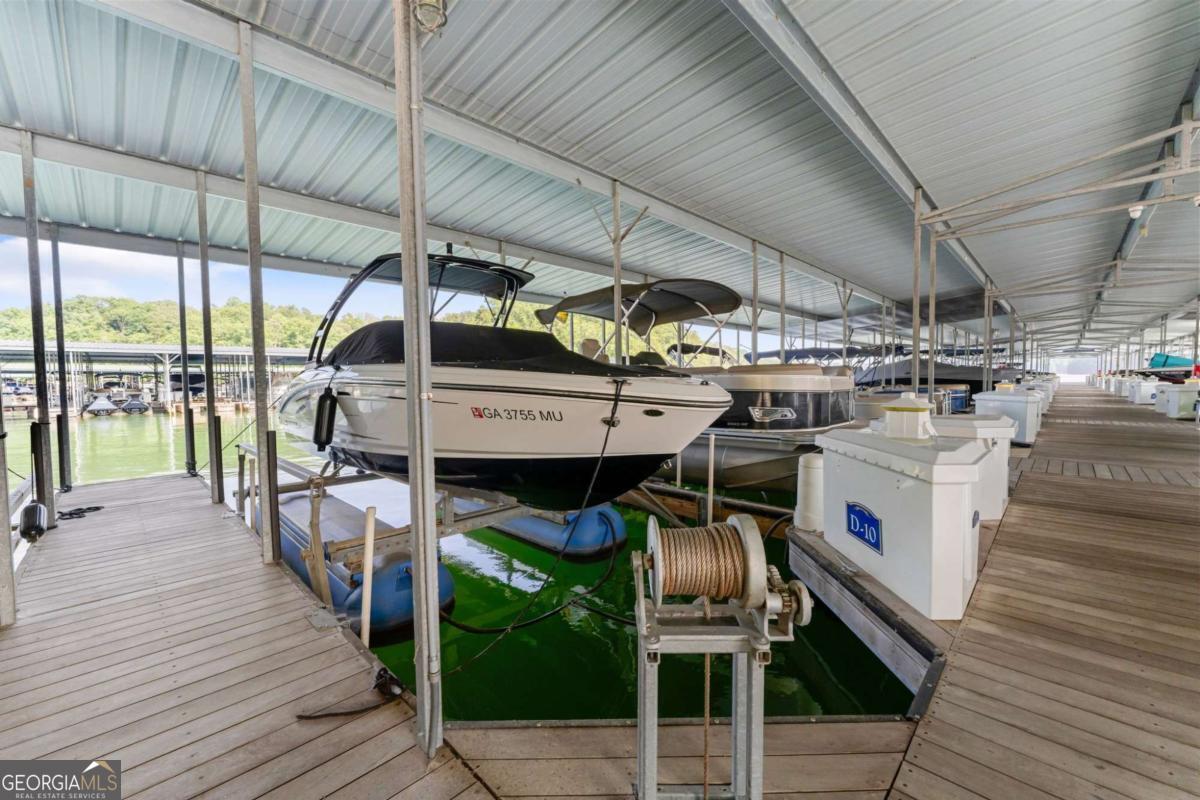
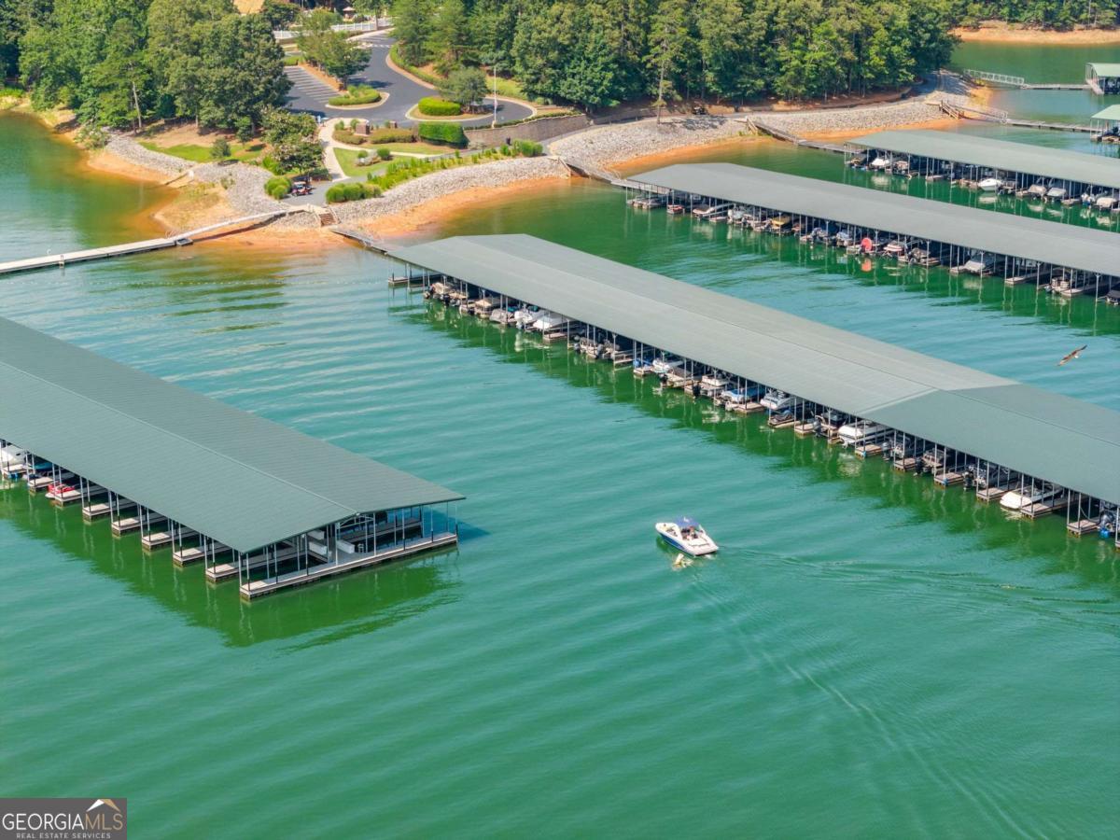
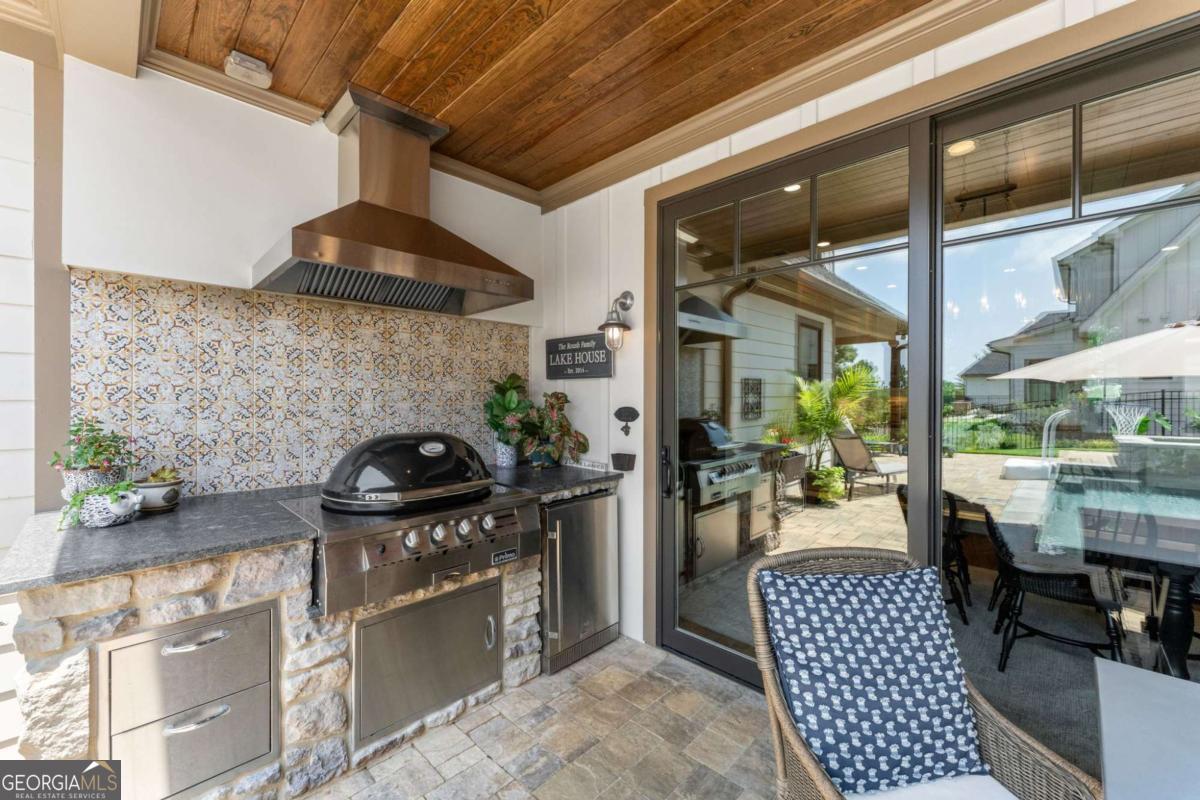
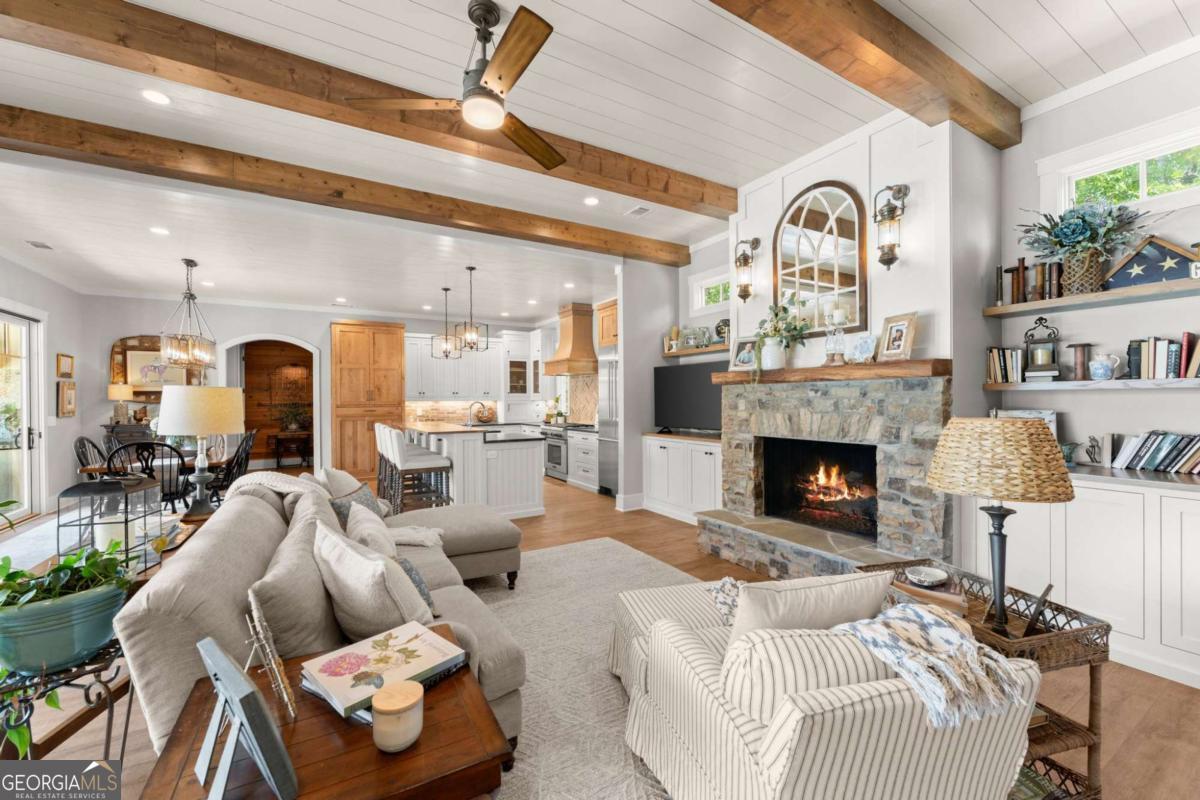
Some homes make a first impression. This one leaves a lasting one - and it includes Dock Slip D-10 (with a lift!) for immediate, no-wait access to the Lake Lanier lifestyle. This home breaks from the traditional all-brick, oversized McMansion mold of luxury communities. The entrance is more than a statement; it's a portal into resort-style living, warm and unmistakable. Inside, the design, finishes, and floor plan unfold with intention: a U-shaped layout wraps around a private courtyard, organizing the home into three distinct wings, each with its own rhythm, drawn back to one shared center. That center is the living, kitchen, and dining space - open to each other and to the pool patio beyond a full wall of sliding doors. It's the literal heart of the home, pulling residents back together from their separate wings at day's end. Beyond those doors, the courtyard becomes its own destination - a gunite pool and hot tub, outdoor kitchen, vaulted covered patio with exposed beams, and a stone fireplace built for year-round gathering. On the main level, the oversized primary suite connects to a flexible bedroom equally suited to a nursery, home office, or quiet reading room - a retreat as practical as it is peaceful. Upstairs, the second wing offers two bedrooms joined by a communal second living room, along with a massive walk-in closet with direct attic storage access - its own self-contained escape. Just as distinctive is the fully separate casita wing - ADA compliant with a full bath, kitchenette, sleeping and living space, and a golf cart garage. Positioned close enough for connection but far enough for real privacy, this guest suite is a natural fit for multigenerational living, long-term stays, a private executive office, creative studio, or fitness space with its own pool access for a resort experience of its own. Downstairs, an unfinished basement with walkout access is stubbed for a future bath, framed for a bedroom, and ready to become a theater room, home gym, or rec room. Beyond the home itself, Marina Bay delivers more resort-style living: community docks, a clubhouse, swimming pool, fitness center, manicured parks, pickleball and tennis courts, and an active social calendar for connecting with neighbors. This is a home built around how people actually want to live - where thoughtful architecture, exceptional outdoor living, and one of the lake's most distinctive settings come together to create something genuinely different on Lake Lanier.
Additional Information
- Interior Features
- Beamed Ceilings, Double Vanity, Master On Main Level, Vaulted Ceiling(s), Walk-In Closet(s)
- Exterior Features
- Dock
- HOA Fee
- $3,200
- Property Description
- Brick Front, Craftsman
- Flooring
- Laminate, Tile
- Appliances
- Dishwasher, Refrigerator
- Heating
- Central
- Air Conditioning
- Central Air
- Stories
- 2 Stories
- Levels
- Two
- Pool
- Yes
- Parking
- Garage, Kitchen Level, Side/Rear Entrance
- Elementary School
- Sardis
- High School
- Chestatee
- View
- Seasonal View
Listing courtesy of Keller Williams Lanier Partners.
Mortgage Calculator
 © 2026 Georgia MLS. All rights reserved. Information Deemed Reliable But Not Guaranteed.