Share this with your friends


912-509-9132
LPT Realty, LLC
2228 Duck Hollow Drive NW, Kennesaw, GA 30152
- $515,000
- 4
- BD
- 3
- BA
- 2,619
- SqFt










- List Price
- $515,000
- Status
- ACTIVE
- Days on Market
- 96
- Price Change
- ▼ $10,000 1789685835
- MLS#
- 10802258
- Subtype
- Residential
- Style
- Craftsman, Traditional
- Year Built
- 1992
- Bedrooms
- 4
- Bathrooms
- 3
- Full Baths
- 2
- Half Baths
- 1
- Living Area
- 2,619
- Lot Size
- 15,246
- Acres
- 0.35
- Subdivision
- Stilesboro Trace
Property Description
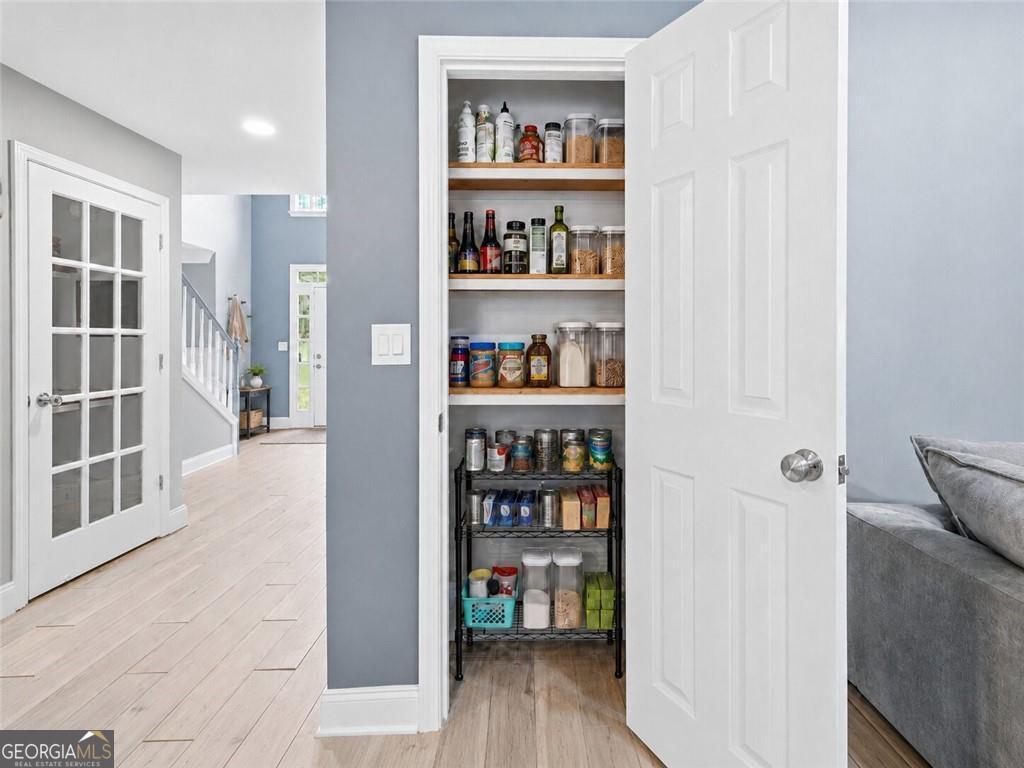
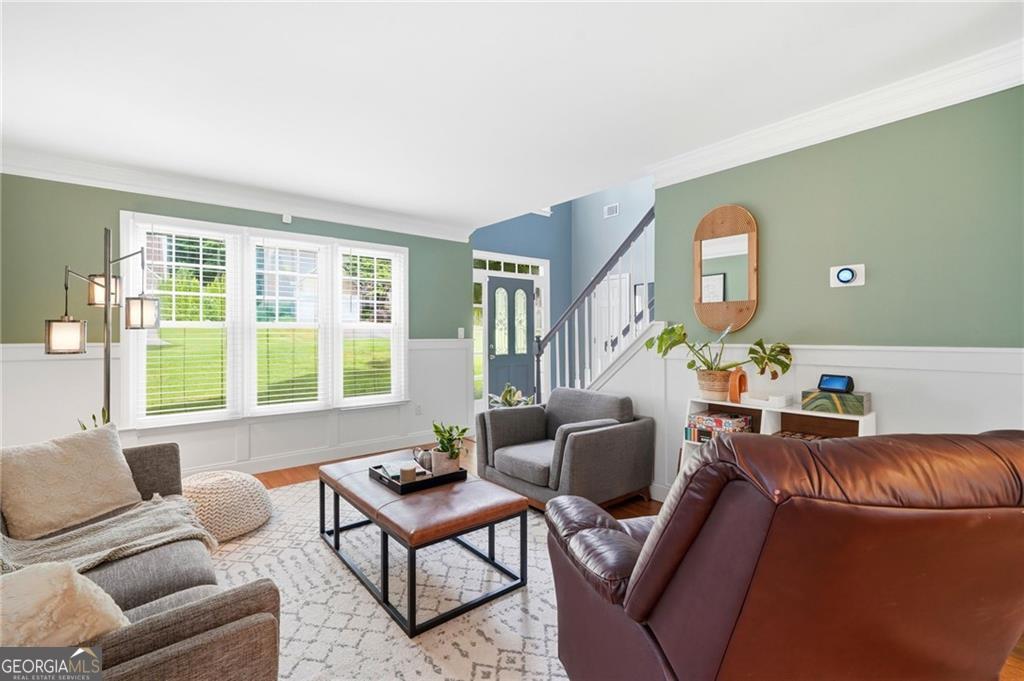
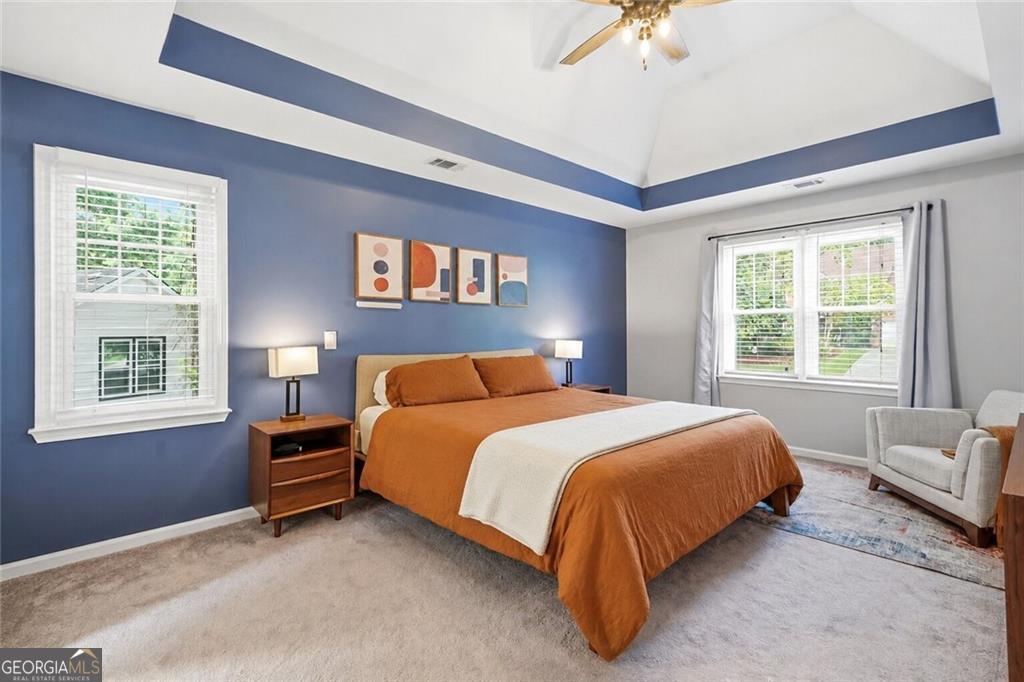
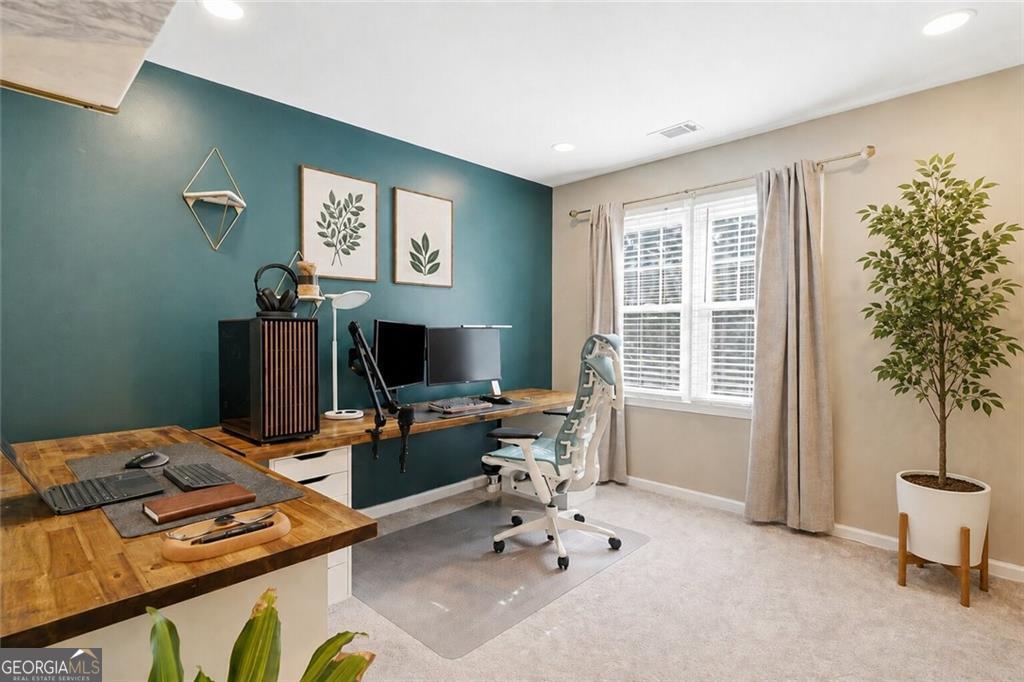
Love hosting in a home with classy character? Welcome to your dream home! With soaring vaulted ceilings, gorgeous pops of color, and an oasis of a backyard, this incredible brick four bedroom home offers over 2,600 square feet full of upgrades everywhere you look. On the main floor, you'll love the floor plan, complete with an open-concept kitchen and living room, adjacent to the formal dining room and separate flex space perfect for a playroom, office or sitting room. With two pantries (one set up as the perfect coffee bar) an island, and tons of counter space, the kitchen is a chef's delight. It's also perfect for hosting, as it opens up to the backyard party deck, which flows down into the fire pit and fully-fenced yard. Upstairs, you'll find all four bedrooms and the laundry room (perfect for your convenience). The primary suite offers a gorgeous pop of color with vaulted ceilings and a beautiful bath featuring a double vanity, separate stone shower, and soaking tub complete with a waterfall-style faucet for an extra touch of luxury. The attached two-car garage is also upgraded with an epoxy floor and Tesla charger, which owner is happy to leave with the right offer. There is also a detached outbuilding in the yard, serving as the perfect workshop or third car garage. The fun doesn't end there, though! This home is located within the Stilesboro Trace community, which includes a neighborhood pool, playground, tennis courts, and clubhouse, all within convenient reach of Kennesaw State University, shopping, dining, parks, and major commuter routes. Don't miss this stunning, one-of-a-kind home! Schedule your showing and fall in love today. Please note that some of the photos contain virtual staging and edits.
Additional Information
- Interior Features
- Double Vanity, High Ceilings, Roommate Plan, Separate Shower, Soaking Tub, Tray Ceiling(s), Entrance Foyer, Vaulted Ceiling(s), Walk-In Closet(s)
- Exterior Features
- Other
- HOA Fee
- $550
- Property Description
- Craftsman, Traditional
- Flooring
- Carpet, Hardwood, Tile
- Appliances
- Dishwasher, Gas Water Heater, Microwave, Range, Refrigerator, Stainless Steel Appliance(s)
- Heating
- Central, Natural Gas
- Air Conditioning
- Ceiling Fan(s), Central Air, Electric
- Stories
- 2 Stories
- Levels
- Two
- Parking
- Garage
- Elementary School
- Bullard
- High School
- Allatoona
Listing courtesy of Keller Williams Realty Partners.
Mortgage Calculator
 © 2026 Georgia MLS. All rights reserved. Information Deemed Reliable But Not Guaranteed.