564 Teversham Drive, Mcdonough, GA 30253
- $469,900
- 4
- BD
- 3
- BA
- 3,042
- SqFt








- List Price
- $469,900
- Status
- ACTIVE
- Days on Market
- 110
- Price Change
- ▼ $5,100 1778370202
- MLS#
- 10741146
- Subtype
- Residential
- Style
- Traditional
- Year Built
- 2024
- Bedrooms
- 4
- Bathrooms
- 3
- Full Baths
- 2
- Half Baths
- 1
- Living Area
- 3,042
- Subdivision
- Cooper Park
Property Description
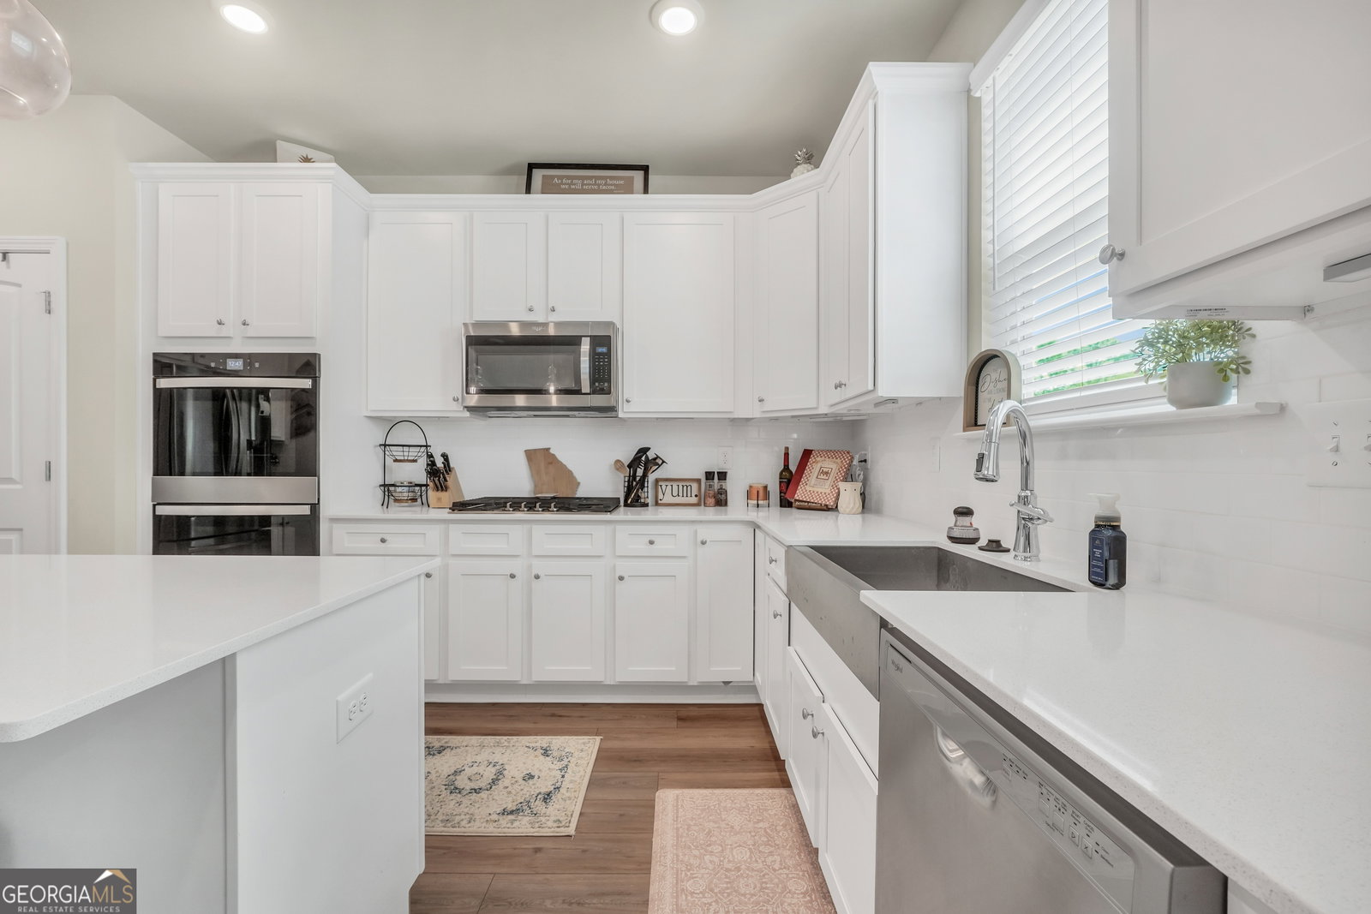
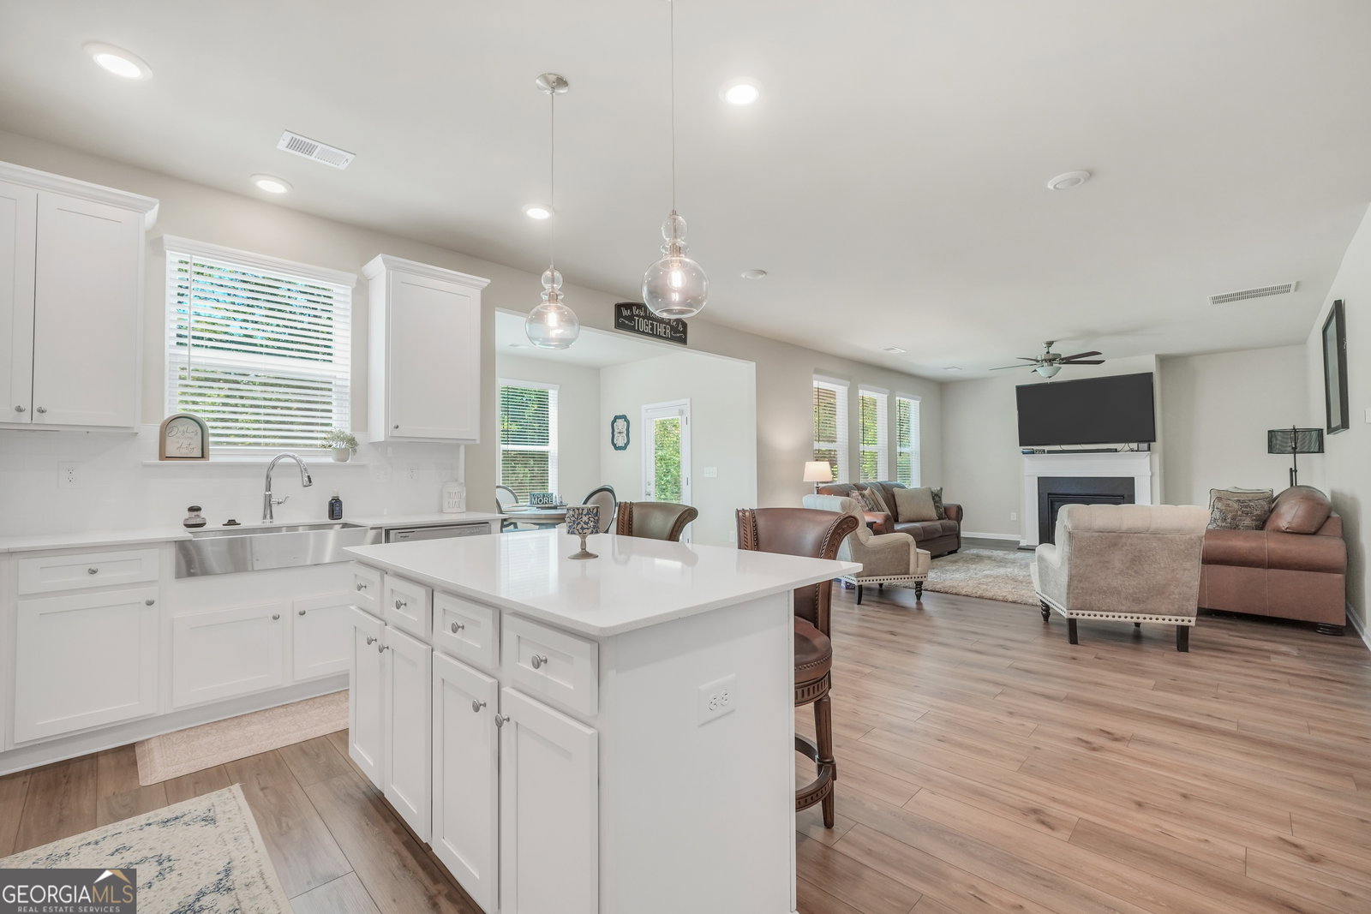
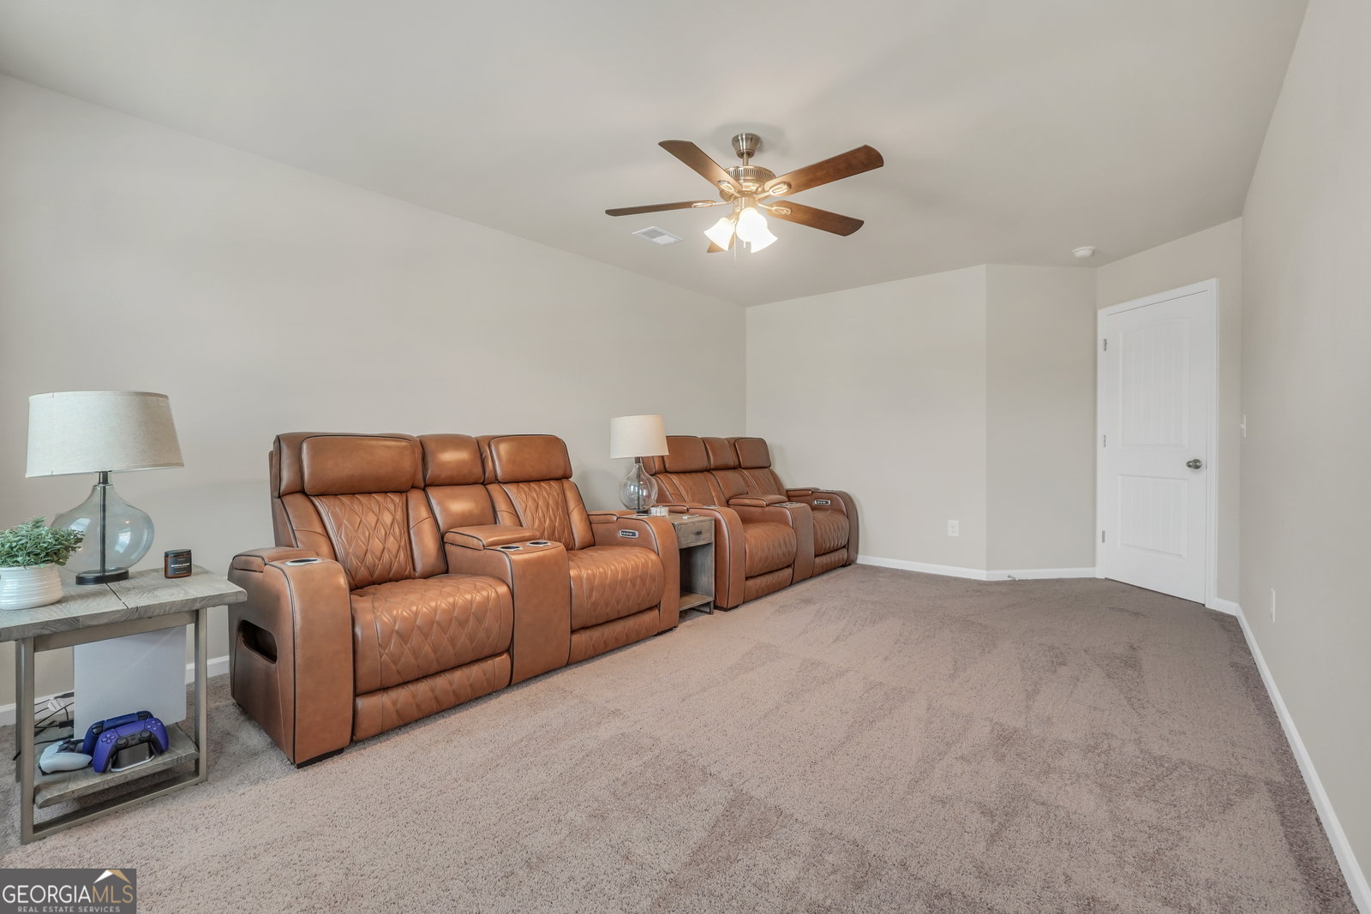
MOTIVATED SELLER, WILL CONSIDER ALL OFFERS. $5000 Seller Concession PLUS Lender Credit up to 1% of the Loan Amount available! Step into this like-new 4-bedroom, 2.5-bath home, perfectly situated just off I-75 for effortless commuting and everyday convenience. Enjoy being minutes from stores and dining while living in a welcoming HOA community with a pool and additional amenities. Inside, the thoughtfully designed layout offers both functionality and style. The main level features a dedicated office or flex space, half bath a separate dining room, and a spacious living area that flows seamlessly into a large breakfast area and a beautifully appointed kitchen. The kitchen is ideal for entertaining, complete with a generous island, stainless steel appliances, and a gas cooktop. Extend your entertainment to the outdoors on covered porch! Upstairs, retreat to the oversized primary suite, boasting a luxurious en-suite bath with a Greek shower, double vanity, and walk in closet space. Three additional generous sized bedrooms, a full bath, and an upstairs laundry room provide comfort and convenience for everyday living. Don't miss your chance to own this beautifully maintained home in a prime location!
Additional Information
- Interior Features
- Double Vanity, High Ceilings, Tile Bath, Walk-In Closet(s)
- HOA Fee
- $750
- Property Description
- Traditional
- Flooring
- Carpet, Tile, Vinyl
- Appliances
- Cooktop, Dishwasher, Electric Water Heater, Microwave, Oven, Refrigerator, Stainless Steel Appliance(s)
- Heating
- Electric
- Air Conditioning
- Electric
- Stories
- 2 Stories
- Levels
- Two
- Parking
- Garage, Attached, Garage Door Opener
- Elementary School
- Dutchtown
- High School
- Dutchtown
Listing courtesy of Southern Classic Realtors.
Mortgage Calculator
 © 2026 Georgia MLS. All rights reserved. Information Deemed Reliable But Not Guaranteed.