261 Powers Park Way NE, Marietta, GA 30067
- $1,075,000
- 5
- BD
- 5
- BA
- 5,250
- SqFt








- List Price
- $1,075,000
- Status
- ACTIVE
- Days on Market
- 53
- Price Change
- ▼ $25,000 1785794965
- MLS#
- 10783882
- Subtype
- Residential
- Style
- European, Traditional
- Year Built
- 1994
- Bedrooms
- 5
- Bathrooms
- 5
- Full Baths
- 4
- Half Baths
- 1
- Living Area
- 5,250
- Lot Size
- 9,583
- Acres
- 0.22
- Subdivision
- Powers Park
Property Description
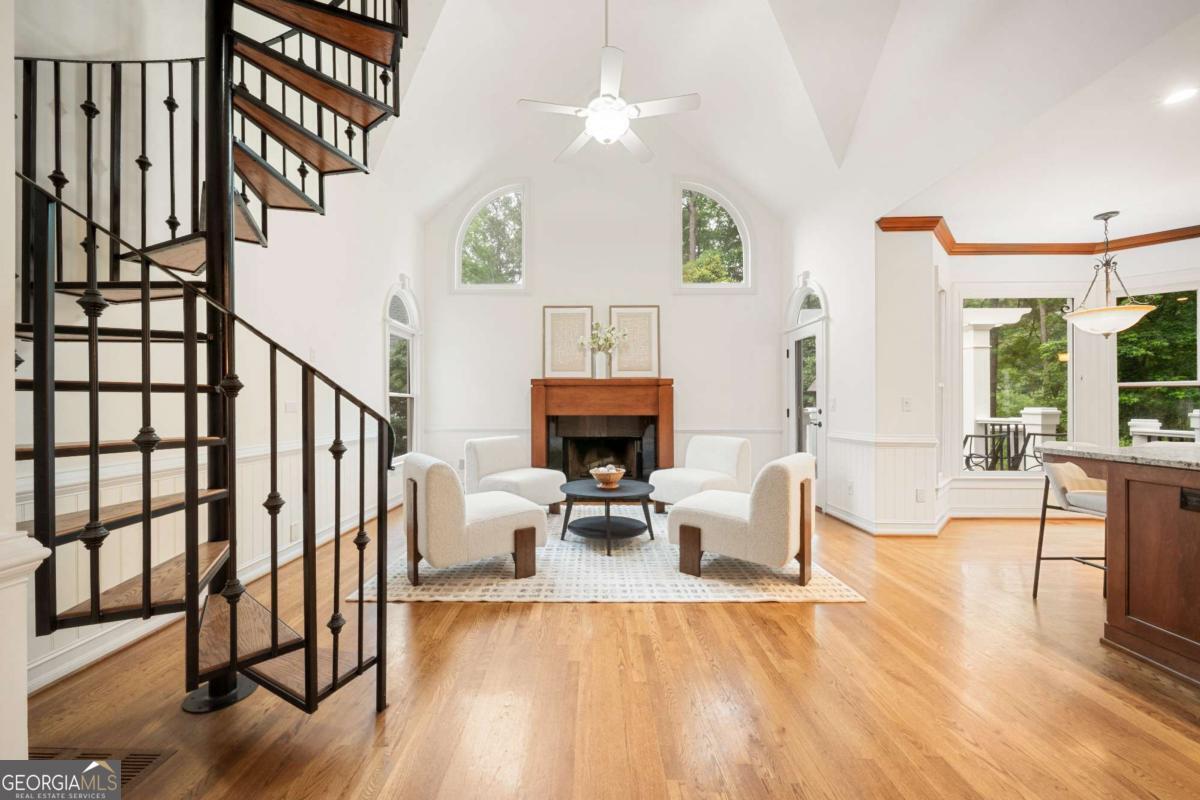
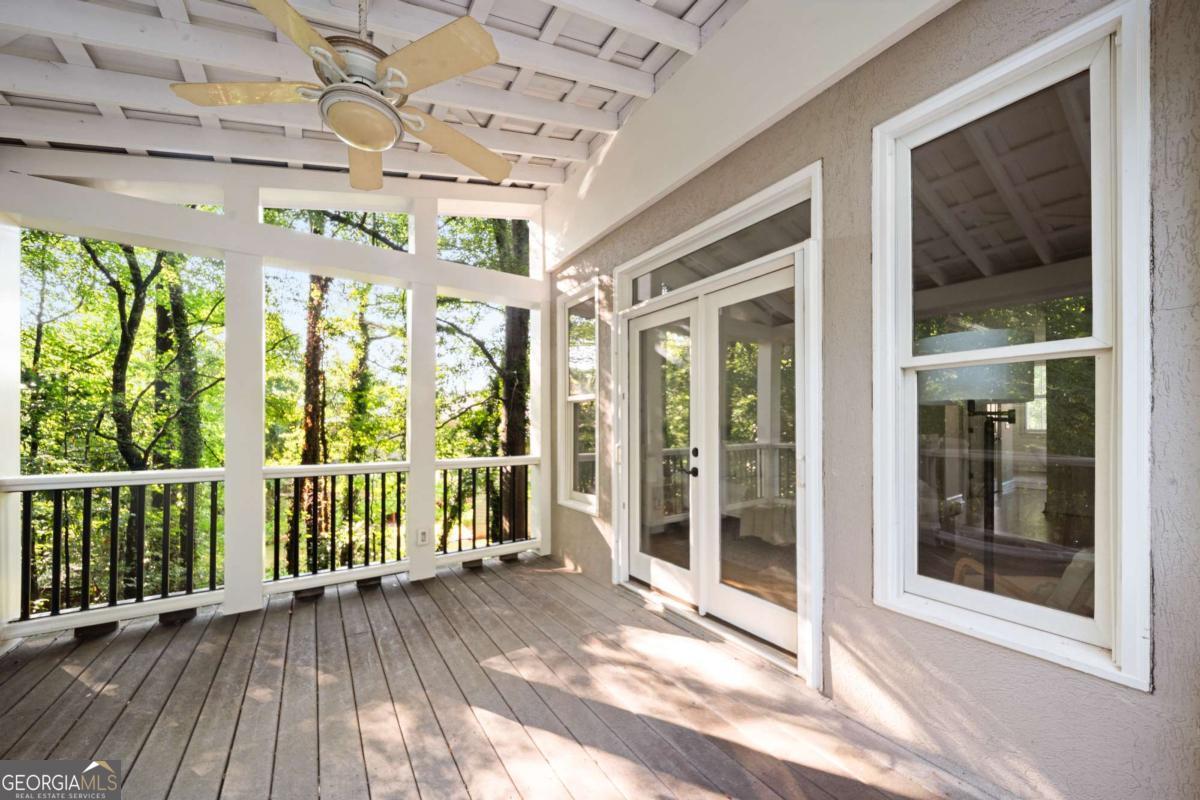
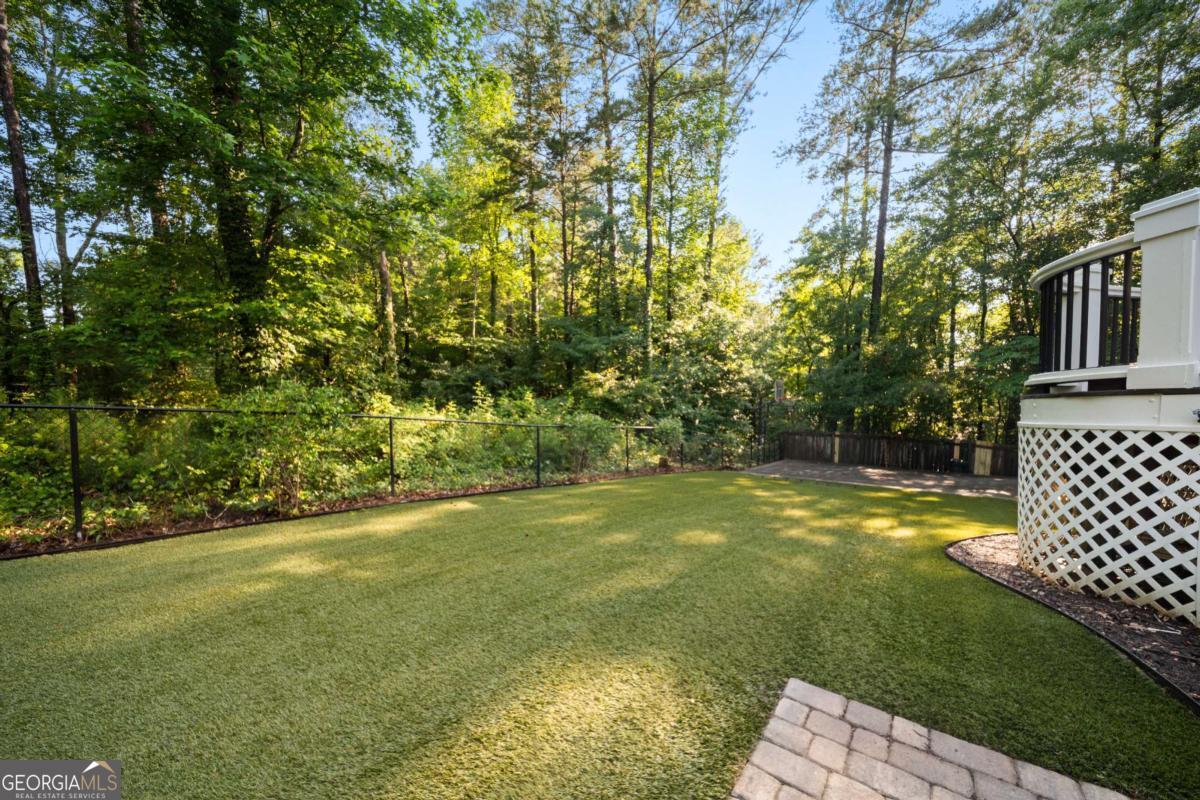
THIS HOME COULD BE YOURS! Beautifully maintained 5-bedroom, 4.5-bath home situated on a quiet cul-de-sac lot in sought-after East Cobb, offering privacy, space, and incredible outdoor amenities. The highly desirable primary suite is located on the main level and features an attached enclosed deck overlooking the private backyard-an ideal space to enjoy your morning coffee or unwind at the end of the day. Designed for both comfortable living and entertaining, this home features an open-concept floor plan with multiple living areas and abundant natural light throughout. The finished basement offers flexible space perfect for a media room, recreation room, home gym, playroom, or guest suite. Freshly painted and move-in ready, the backyard is truly one of a kind, featuring an artificial turf soccer field and a basketball court-creating the perfect setting for family fun, sports enthusiasts, and outdoor entertaining. "Additional upgrades include a 3-zone HVAC system, whole-house water filtration system, tankless water heater, Trex decking, invisible retractable screens on all deck doors, large cedar closet, irrigation system, paver driveway, and an electric vehicle charging station in the garage. These thoughtful improvements enhance both the functionality and enjoyment of this exceptional East Cobb home." With spacious living areas, a private setting, and unique recreational features rarely found in East Cobb, this home offers an exceptional lifestyle opportunity for its next owners.
Additional Information
- Interior Features
- Beamed Ceilings, Double Vanity, High Ceilings, Master On Main Level, Rear Stairs, Walk-In Closet(s)
- Exterior Features
- Balcony, Garden
- HOA Fee
- $500
- Property Description
- European, Traditional
- Flooring
- Carpet, Hardwood, Laminate
- Appliances
- Dishwasher, Double Oven, Dryer, Gas Water Heater, Microwave, Refrigerator, Tankless Water Heater, Washer
- Heating
- Central, Zoned
- Air Conditioning
- Ceiling Fan(s), Central Air, Zoned
- Stories
- 3 or More Stories
- Levels
- Three Or More
- Parking
- Garage, Kitchen Level, Garage Door Opener, Side/Rear Entrance
- Elementary School
- Sope Creek
- High School
- Walton
Listing courtesy of Keller Williams Realty Atlanta North.
Mortgage Calculator
 © 2026 Georgia MLS. All rights reserved. Information Deemed Reliable But Not Guaranteed.