1035 Upchurch Road, Mcdonough, GA 30252
- $378,950
- 3
- BD
- 2
- BA
- 2,167
- SqFt











- List Price
- $378,950
- Status
- ACTIVE
- Days on Market
- 157
- MLS#
- 10706180
- Subtype
- Residential
- Style
- Ranch
- Year Built
- 2000
- Bedrooms
- 3
- Bathrooms
- 2
- Full Baths
- 2
- Living Area
- 2,167
- Lot Size
- 34,760
- Acres
- 0.80
- Subdivision
- LAKE DOW NORTH
Property Description
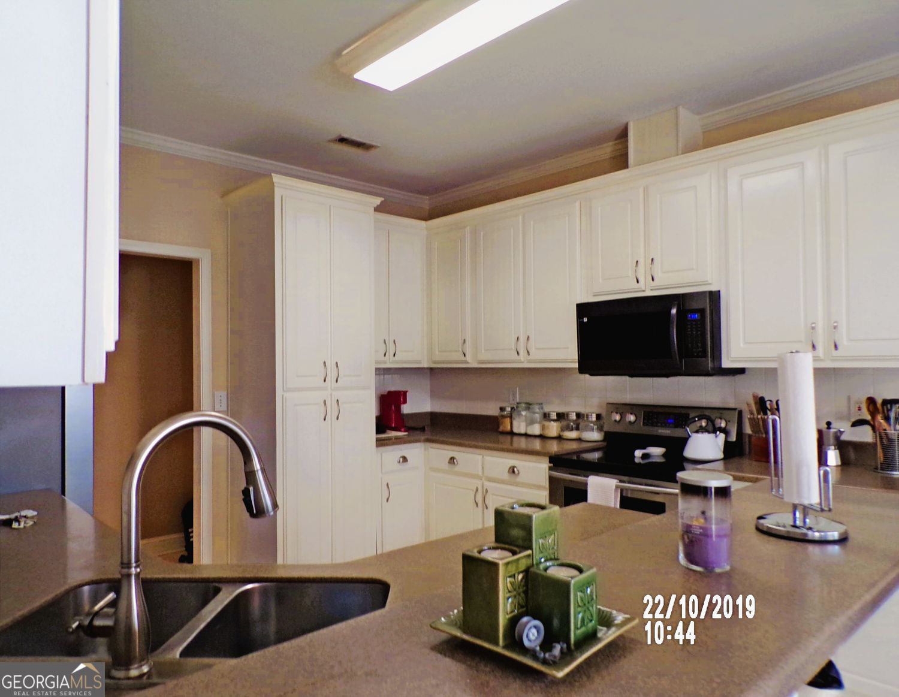
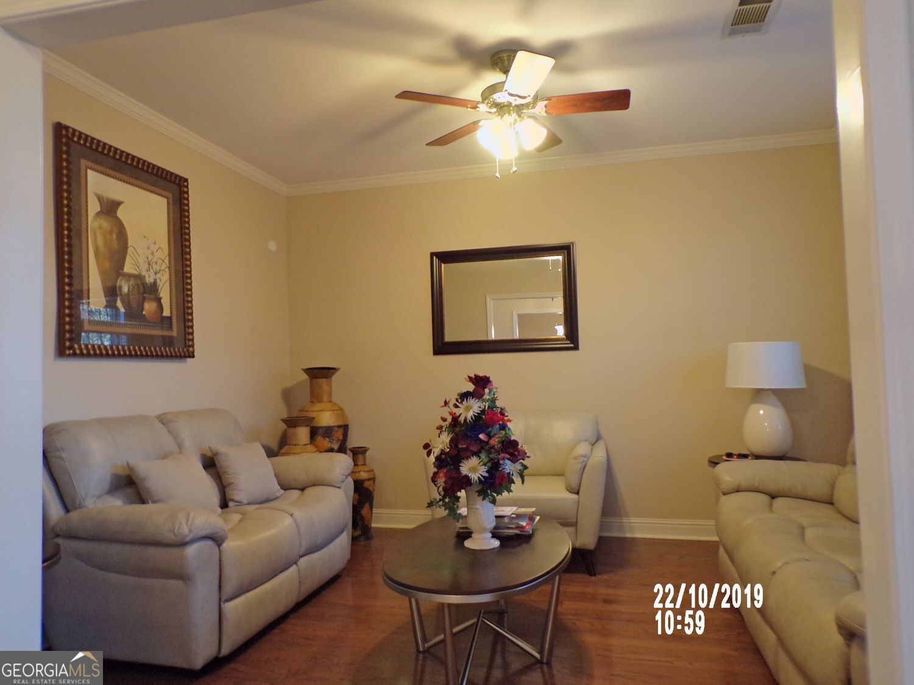
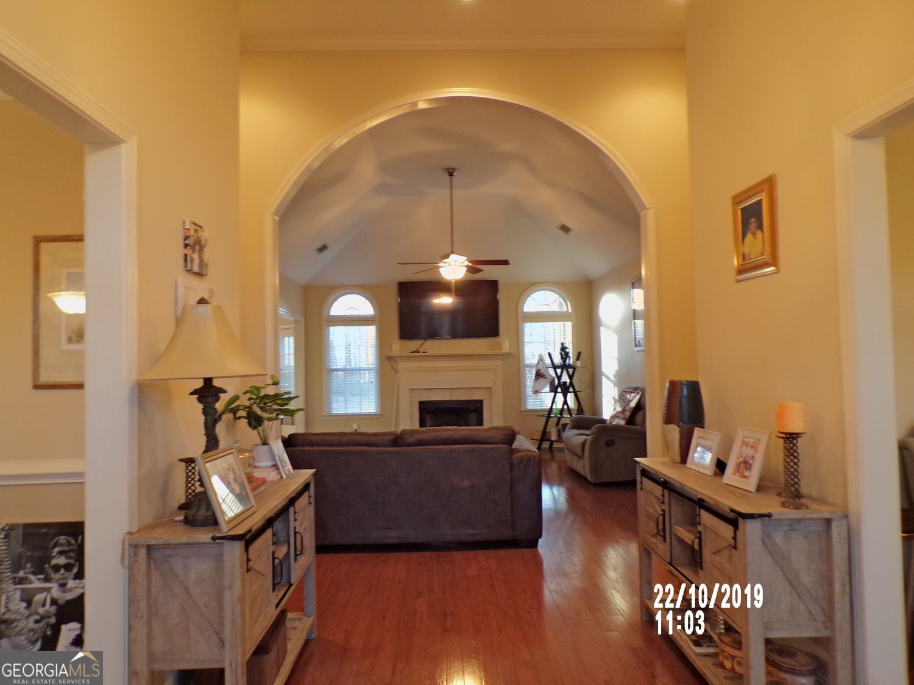
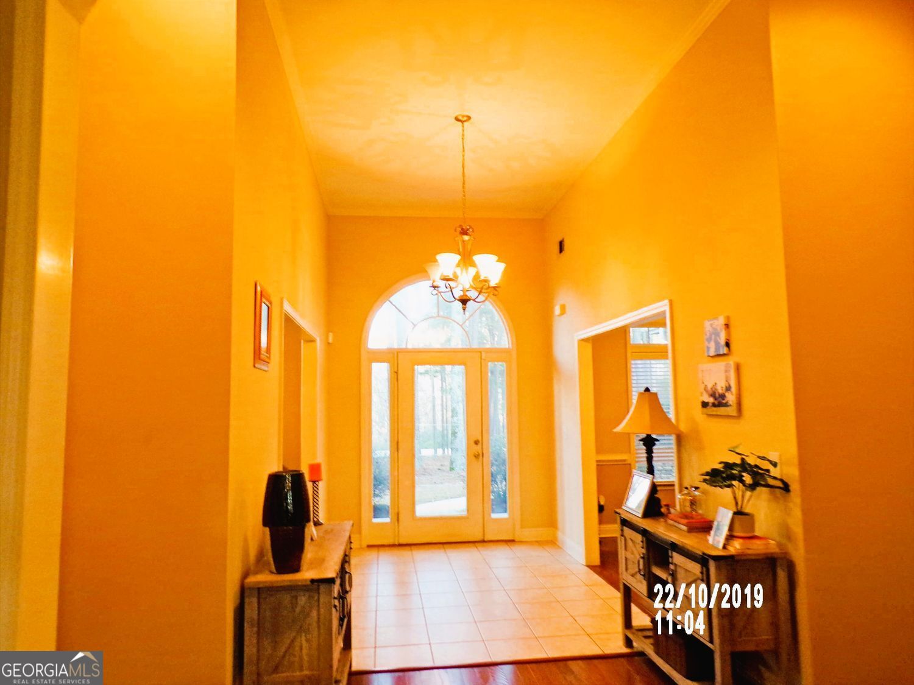
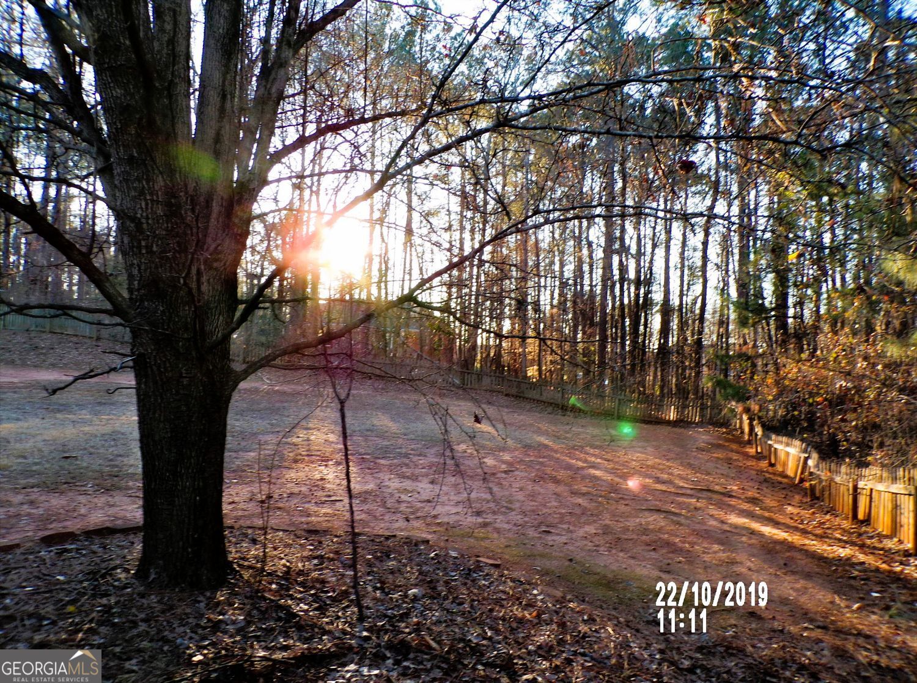
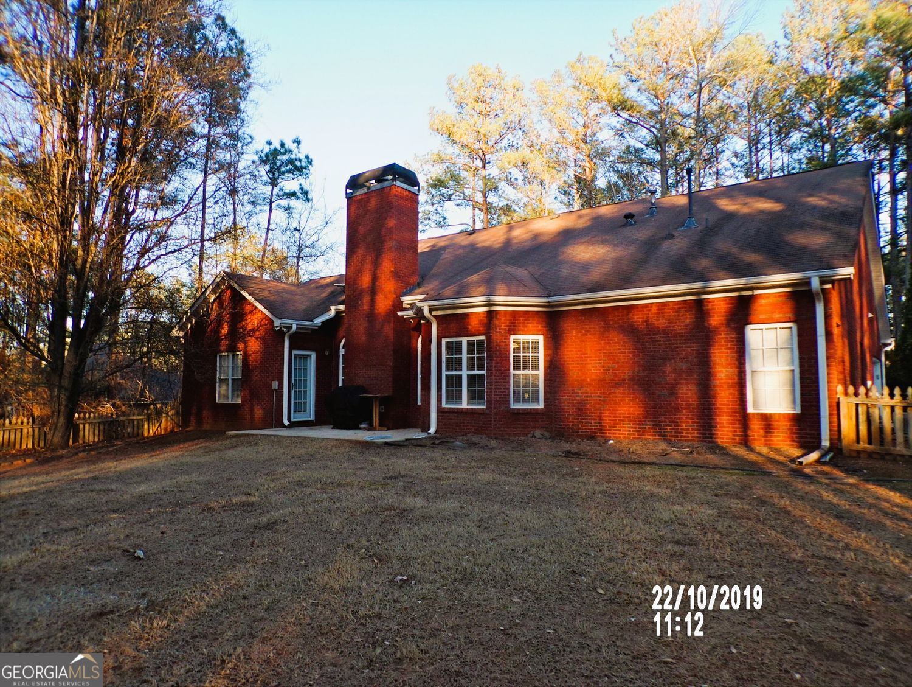
Welcome to 1035 Upchurch Road located in the prestigious Lake Dow North Community of Henry County Georgia. This lovely home is postured upon a wonderful mature lot among the trees perfectly casting the shade upon the facade of the home while projecting the privacy we all dream of with an awesome setback which allows for quiet enjoyment of the property from both the front and back yards. Upon entering the driveway you're captured by the welcoming warmth of this 4 sided brick home with a side entry two car garage equipped with a garage door opener for ease of entry. You're certain to enjoy this property from both the front porch and rear patio. Upon entering this 3 bedroom 2 bath ranch style home you are welcomed into the beautiful foyer flanked by an open concept floor plan consisting of a formal living room and formal dining room which are both flexible to meet your needs. The family room centers this home featuring a fireplace and also flows into the Breakfast room that openly attached to the kitchen featuring a Breakfast bar. The split Bedroom plan showcases an owner's suite with a private exterior entrance to the privately fenced rear yard. The Ensuite bath offers a Spa like retreat for your every desire and includes a walk-in closet, water closet, free standing glass door shower with ceramic stall and a jetted tub. The secondary bedrooms share a centrally positioned full bath. This free flowing plan is certain to spark the interest of the most particular buyer seeking a place to call home. Whether you're seeking a starter home or lifetime home this is the perfect place to stop by for a look, I'm sure you'll want to stay and call this place home.
Additional Information
- Interior Features
- Double Vanity, High Ceilings, Master On Main Level, Split Bedroom Plan, Separate Shower, Tile Bath
- HOA Fee
- $400
- Property Description
- Ranch
- Flooring
- Carpet, Hardwood, Tile
- Appliances
- Dishwasher
- Heating
- Forced Air
- Air Conditioning
- Electric
- Stories
- 1 Story
- Levels
- One
- Parking
- Garage, Attached, Garage Door Opener
- Elementary School
- Ola
- High School
- Ola
Listing courtesy of BHGRE Metro Brokers.
Mortgage Calculator
 © 2026 Georgia MLS. All rights reserved. Information Deemed Reliable But Not Guaranteed.