5443 Spey Court, Johns Creek, GA 30022
- $855,000
- 5
- BD
- 4
- BA
- 3,151
- SqFt











- List Price
- $855,000
- Status
- ACTIVE
- Days on Market
- 62
- Price Change
- ▼ $20,000 1783708063
- MLS#
- 10780723
- Subtype
- Residential
- Style
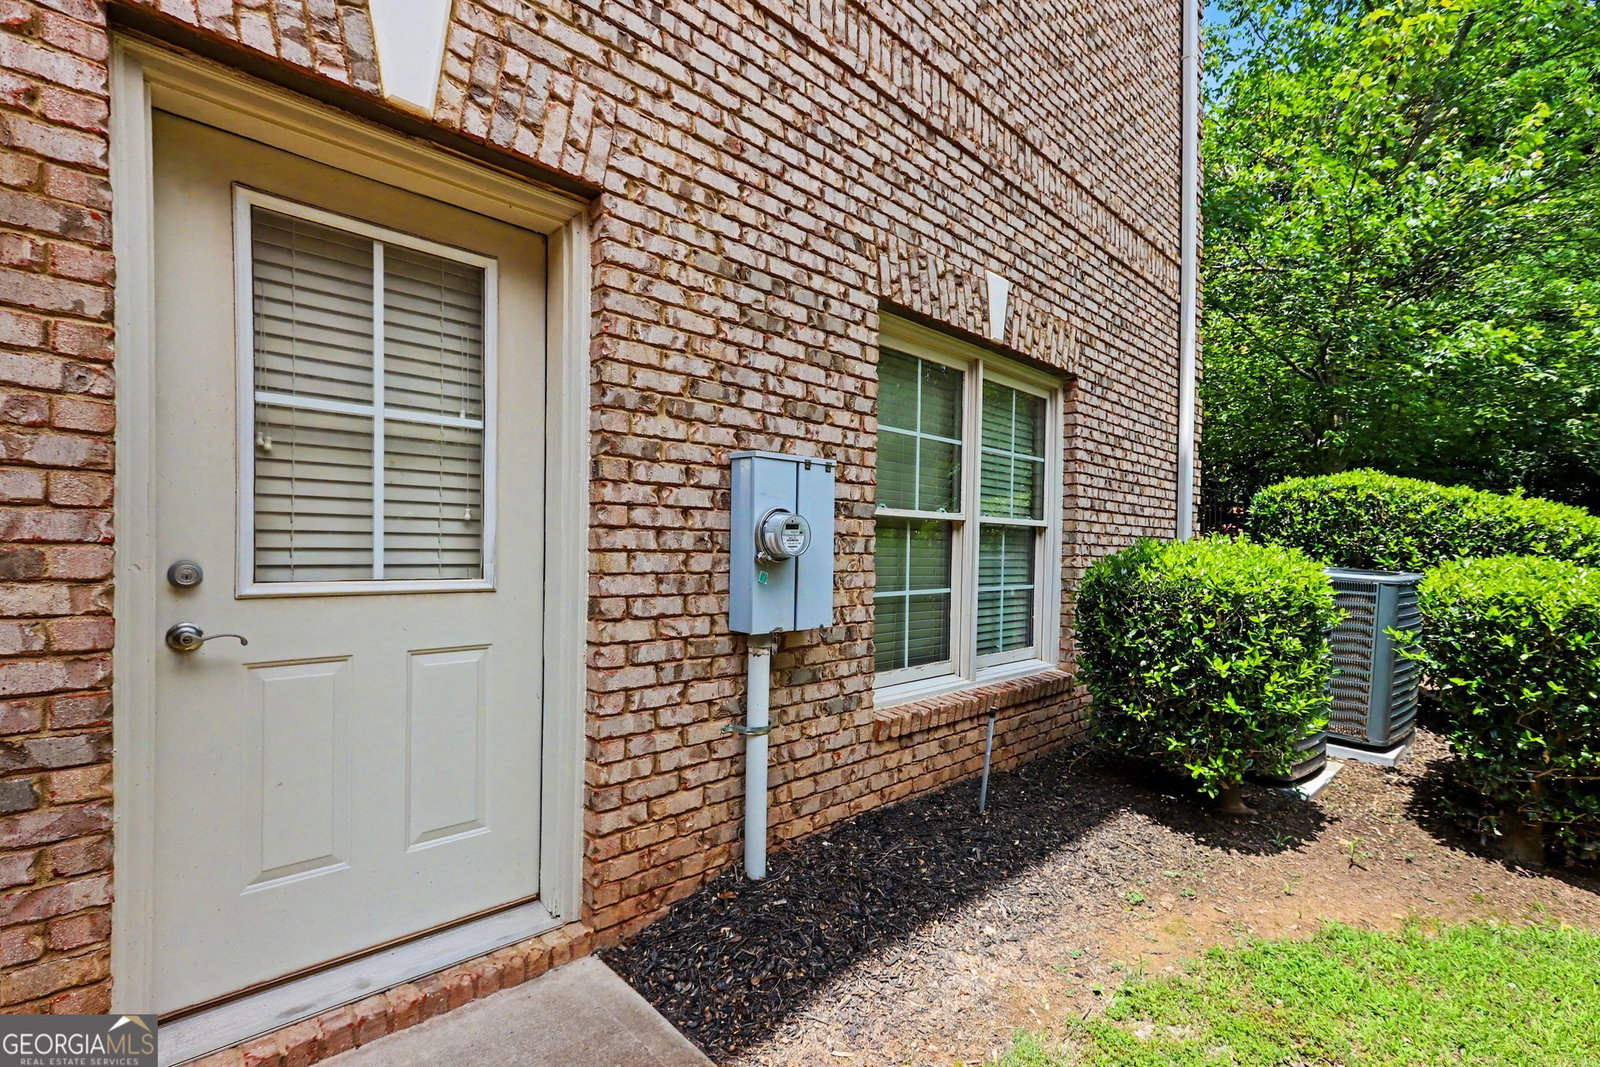
- Brick 4 Side
- Year Built
- 2006
- Bedrooms
- 5
- Bathrooms
- 4
- Full Baths
- 4
- Living Area
- 3,151
- Lot Size
- 9,583
- Acres
- 0.22
- Subdivision
- Beckton Hall
Property Description
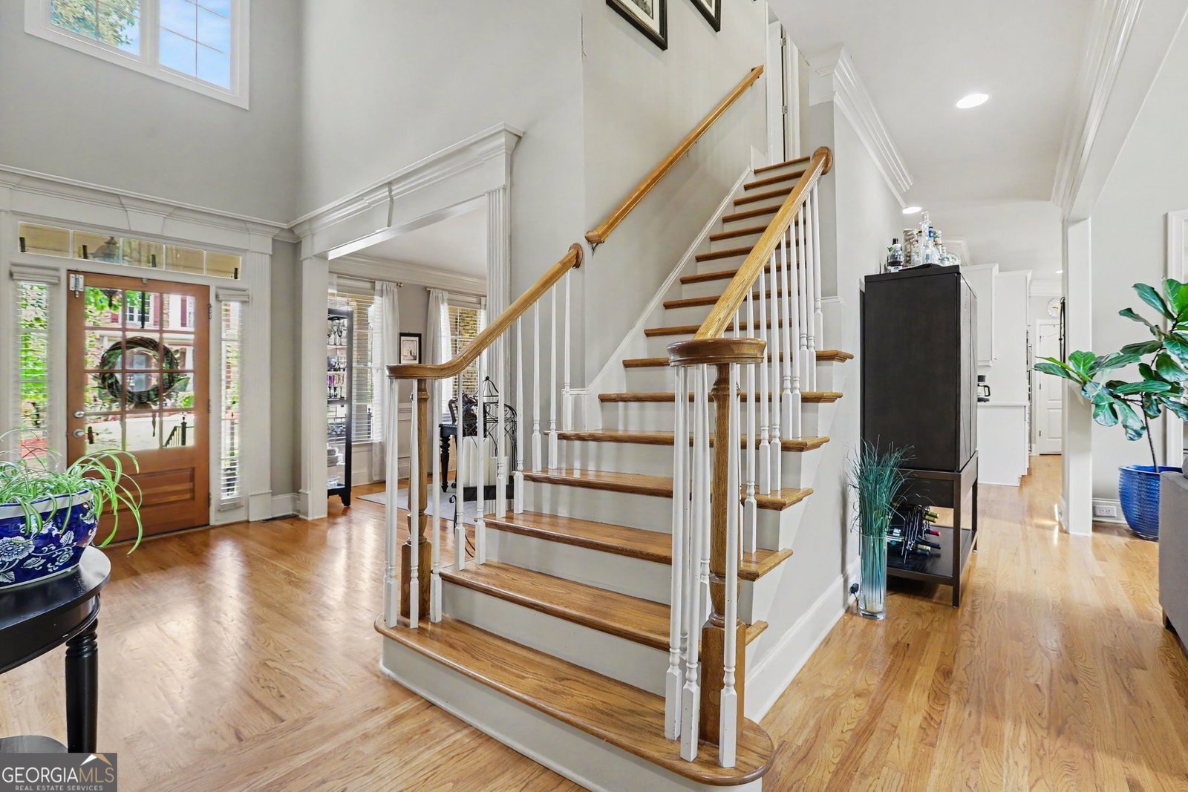
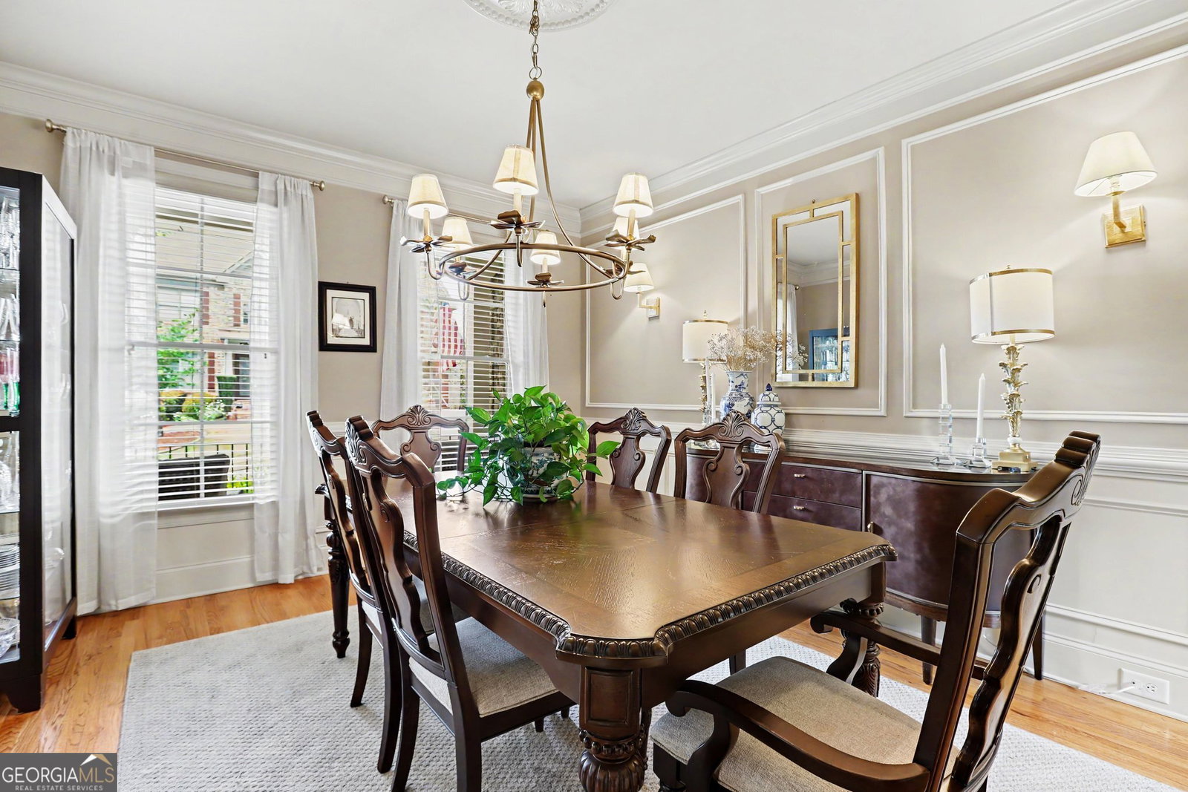
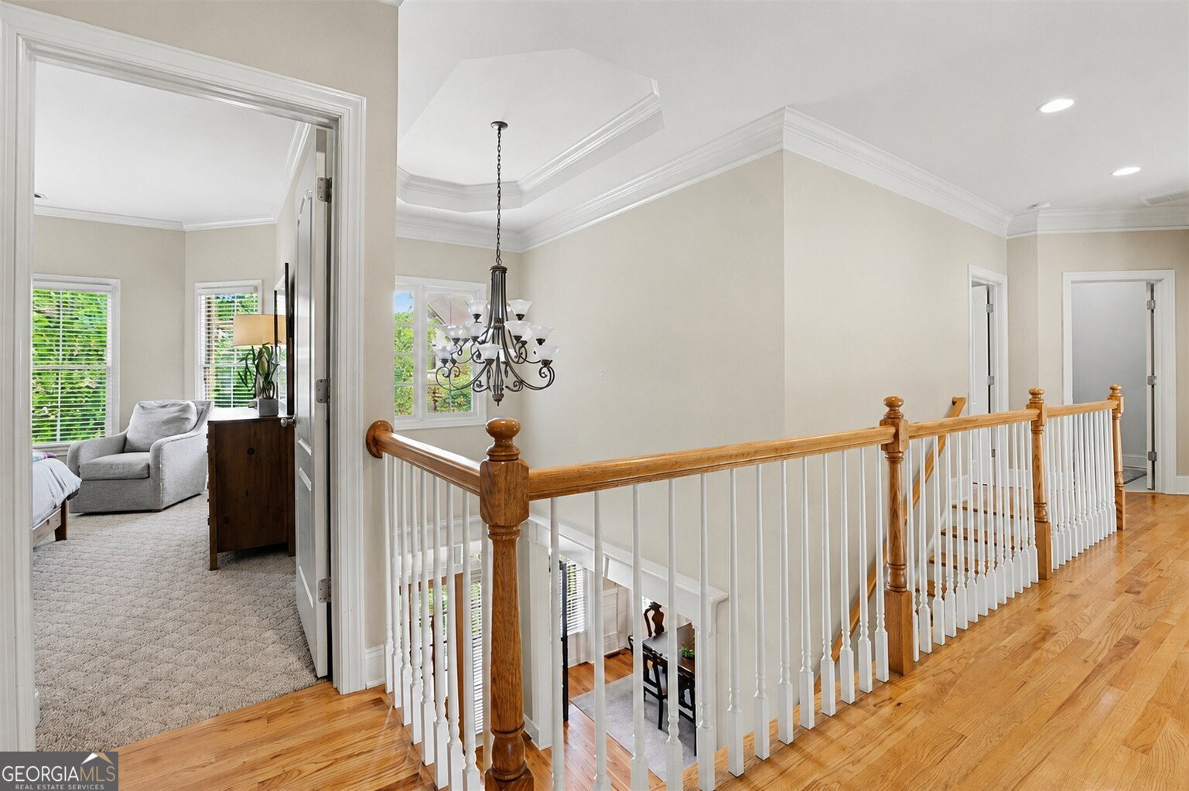
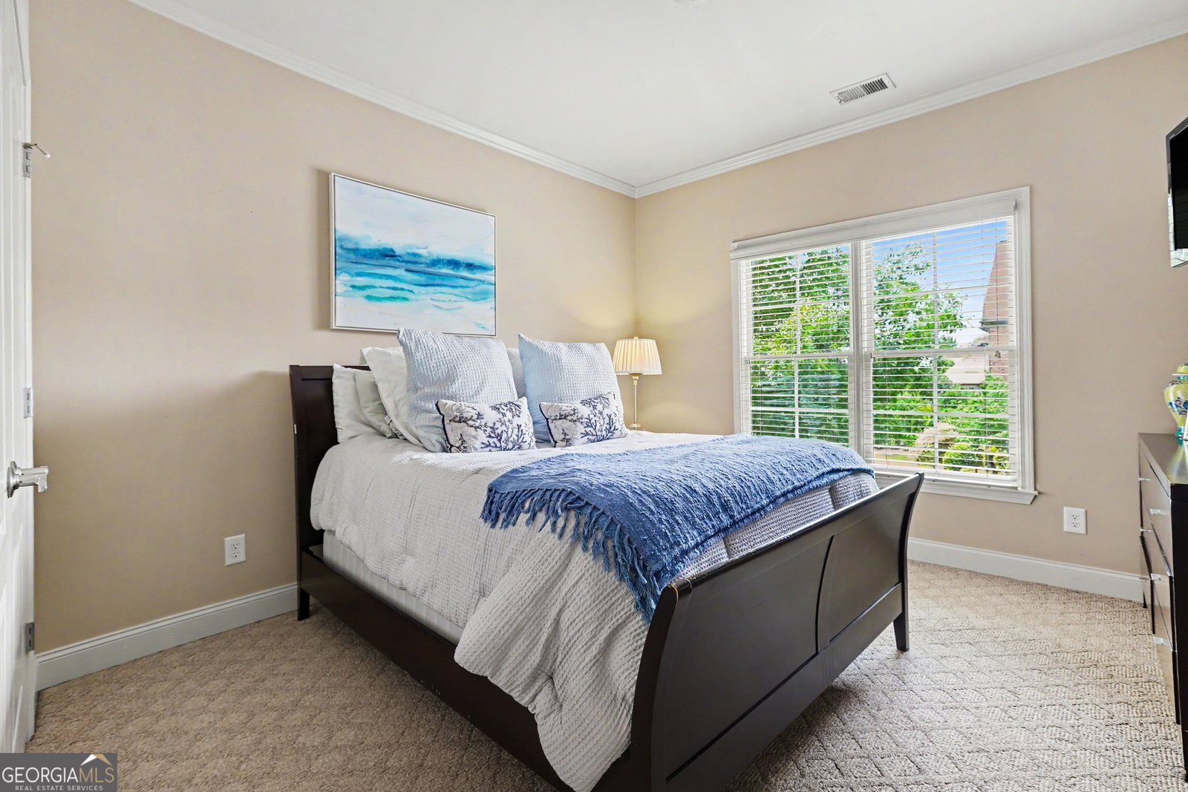
Welcome home! Located in the heart of Johns Creek. Offering 5 bedrooms and 4 full bathrooms that has been thoughtfully updated and a well-designed floor that plan provides both flexibility and comfort for today's lifestyle. Upon entering, you'll be greeted by soaring ceilings in the foyer and living room, creating a bright and open atmosphere. The home features a dedicated office space, formal dining room, and an updated kitchen with modern finishes, ample cabinetry, a pantry and generous prep space for cooking and entertaining. A highly desirable main-level bedroom and full bathroom provide the perfect setup for guests, multigenerational living, or a private home office. Upstairs, the spacious owner's suite offers a relaxing retreat, while two additional secondary bedrooms share a sought-after Jack-and-Jill bathroom. The functional layout provides privacy and flexibility for family members and guests alike. Step outside to enjoy the fully fenced backyard, offering plenty of room for pets, play, gardening, or outdoor entertaining. Ideally located near top-rated Johns Creek schools, shopping, dining, parks, and entertainment, this home offers easy access to everything Johns Creek, Alpharetta, Duluth, and Peachtree Corners have to offer. Combining timeless design, modern updates, and an exceptional location, it's place you'll be proud to call home.
Additional Information
- Interior Features
- Double Vanity, High Ceilings, Separate Shower, Soaking Tub, Vaulted Ceiling(s), Walk-In Closet(s)
- HOA Fee
- $660
- Property Description
- Brick 4 Side
- Flooring
- Hardwood, Tile
- Appliances
- Convection Oven, Cooktop, Dishwasher, Disposal, Double Oven, Refrigerator, Stainless Steel Appliance(s)
- Heating
- Central
- Air Conditioning
- Central Air
- Stories
- 3 or More Stories
- Levels
- Three Or More
- Parking
- Garage
- Elementary School
- State Bridge Crossing
- High School
- Chattahoochee
Listing courtesy of Elated Real Estate.
Mortgage Calculator
 © 2026 Georgia MLS. All rights reserved. Information Deemed Reliable But Not Guaranteed.