102 Douglas Court, Eatonton, GA 31024
- $295,000
- 4
- BD
- 3
- BA
- 2,338
- SqFt






- List Price
- $295,000
- Status
- ACTIVE
- Days on Market
- 0
- MLS#
- 10821230
- Subtype
- Residential
- Style
- Ranch
- Year Built
- 1999
- Bedrooms
- 4
- Bathrooms
- 3
- Full Baths
- 3
- Living Area
- 2,338
- Lot Size
- 60,984
- Acres
- 1.40
- Subdivision
- Hidden Lake
Property Description
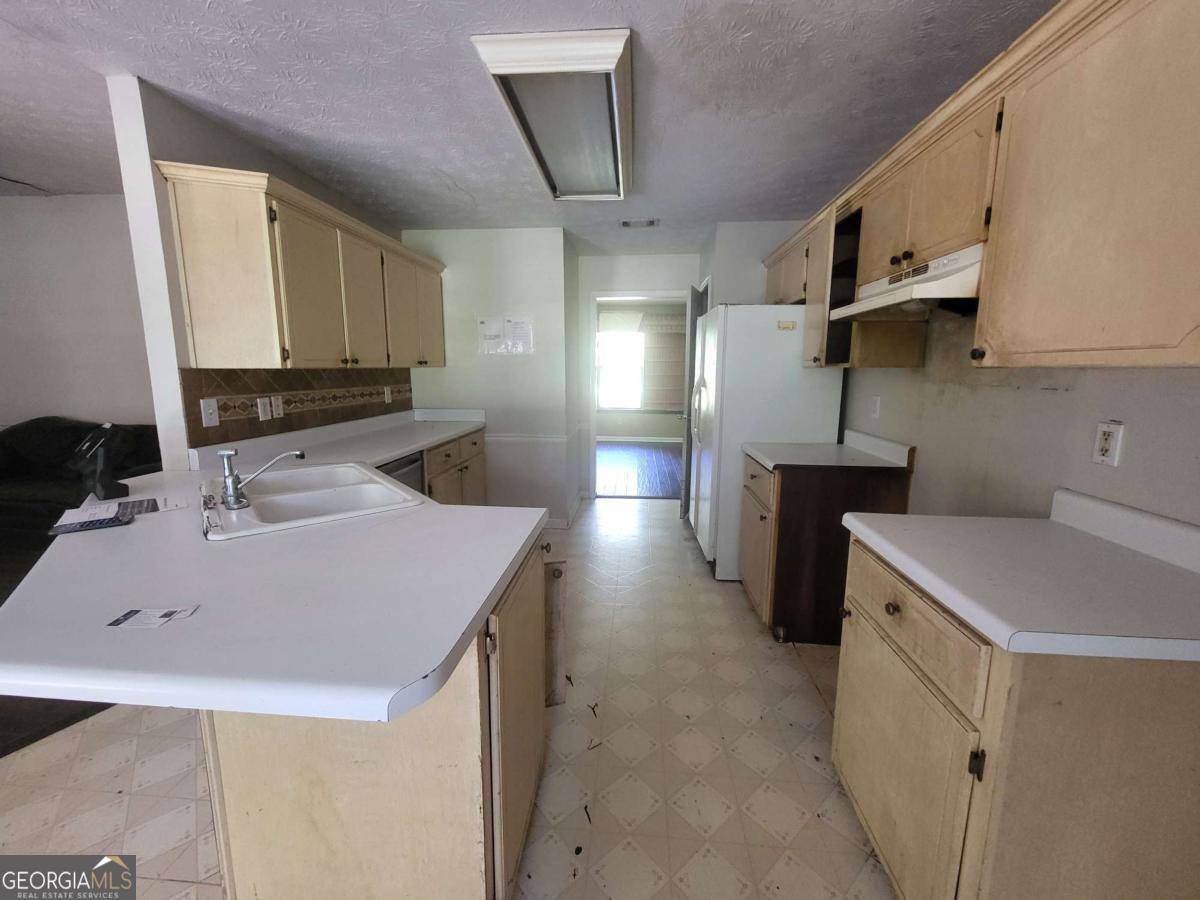
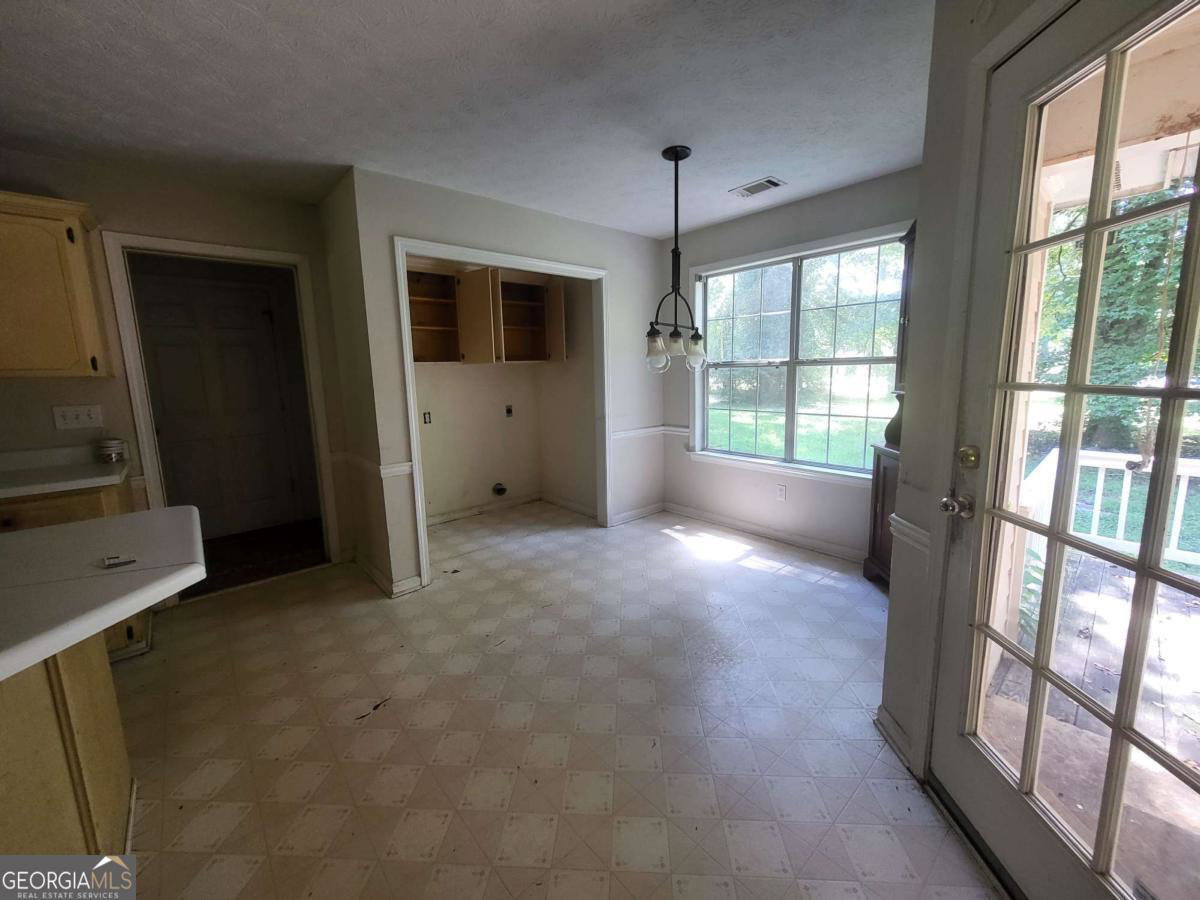
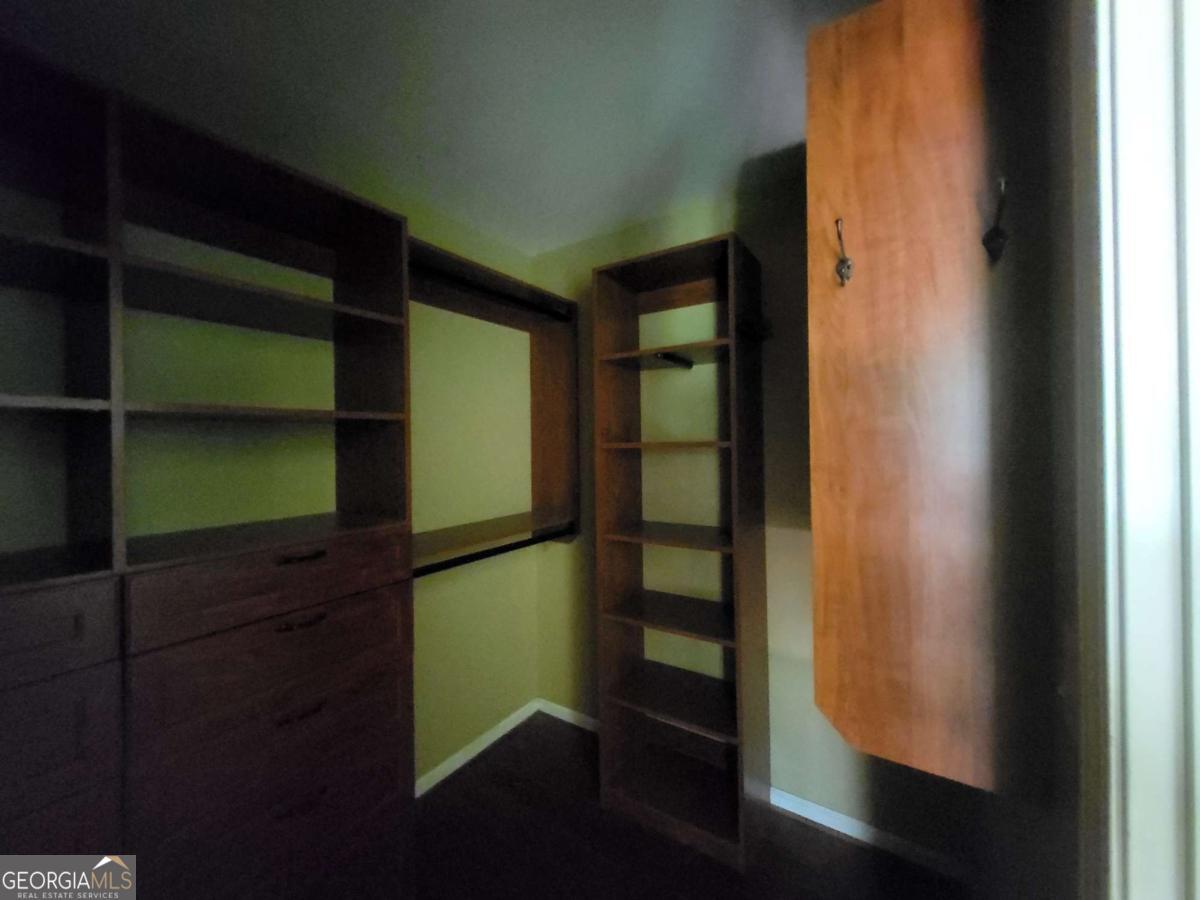
Welcome to 102 Douglas Ct, a spacious one-level home offering approximately 2,338 square feet on a generous 1.4-acre lot surrounded by mature trees. A long paved driveway leads to the residence, while the expansive front and rear yards provide abundant space for outdoor enjoyment, gardening, recreation, or future personalization. Durable Hardie fiber cement siding adds lasting curb appeal and low-maintenance appeal. The flexible floor plan offers four bedrooms, three full bathrooms, and two primary suites positioned on opposite ends of the home, creating privacy and versatility for guests, extended family, or multigenerational living. The former garage has been converted into an exceptionally large family room with plenty of space for gathering, recreation, or entertainment. Additional interior features include a separate dining room, a wood-burning fireplace, an arched feature window, tray ceilings, ceiling fans, hardwood and tile flooring throughout much of the home, carpeted bedrooms, built-in closet organizers, and a generously sized laundry room with cabinetry. The kitchen provides extensive counter space, abundant cabinetry, and an adjoining dining area filled with natural light. Step outside to the raised rear wood deck overlooking the broad, tree-lined backyard, offering a peaceful setting for relaxing, entertaining, or enjoying the property's natural surroundings. Additional highlights include public city water, a septic system, a crawl-space foundation, paved road access, and a neighborhood with one entrance and one exit, helping limit through traffic. With its spacious one-level layout, two private primary suites, three full bathrooms, oversized family room, and expansive 1.4-acre lot, this home offers exceptional flexibility for a variety of lifestyles. Whether you are searching for a primary residence, a multigenerational home, a weekend retreat near the Lake Oconee area, or an investment property with a layout that may appeal to long-term tenants or shared living arrangements, this property presents outstanding potential.
Additional Information
- Interior Features
- Other
- HOA Fee
- $600
- Property Description
- Ranch
- Flooring
- Carpet, Hardwood
- Appliances
- Refrigerator
- Heating
- Natural Gas
- Air Conditioning
- Central Air
- Stories
- 1 Story
- Levels
- One
- Parking
- Assigned
- Elementary School
- Putnam
- High School
- Putnam
Listing courtesy of TOP Brokerage.
Mortgage Calculator
 © 2026 Georgia MLS. All rights reserved. Information Deemed Reliable But Not Guaranteed.