128 Crown Glen Way, Stockbridge, GA 30281
- $375,000
- 5
- BD
- 3
- BA
- 2,727
- SqFt




- List Price
- $375,000
- Status
- ACTIVE
- Days on Market
- 0
- MLS#
- 10827164
- Subtype
- Residential
- Style
- Brick 3 Side, Traditional
- Year Built
- 1998
- Bedrooms
- 5
- Bathrooms
- 3
- Full Baths
- 2
- Half Baths
- 1
- Living Area
- 2,727
- Lot Size
- 2,613
- Acres
- 0.06
- Subdivision
- CROWN GLEN
Property Description
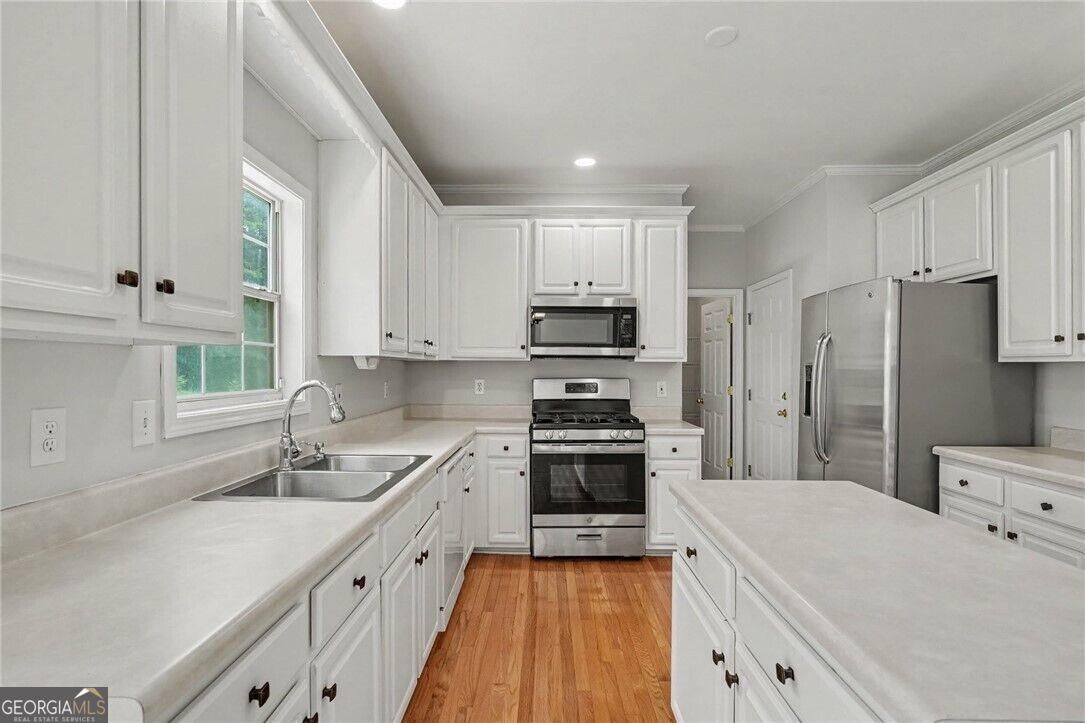
Why Settle for Ordinary When You Can Live Grand? Welcome to 128 Crown Glen Way-a commanding two-story traditional serving space, style, and serious estate energy! Step inside to soaring vaulted ceilings, recessed lighting, a separate dining room, and a bonus room ready to match your lifestyle. The open-concept living room and kitchen create a dramatic gathering space, complete with crisp white cabinetry, stainless steel appliances, a bay-window breakfast area, and showstopping floor-to-ceiling windows overlooking the deck. The primary suite understood the assignment! Enjoy a private sitting room, elegant tray ceiling, oversized walk-in closet, and spa-inspired en suite with dual sinks, a soaking tub, and separate shower. Three additional bedrooms share a spacious hall bathroom with dual sinks-because one sink simply wasn't enough. And then there's the fully finished daylight walkout basement-a complete living experience with its own kitchen, large bedroom, full bathroom, and private entrance and exit. Perfect for extended living, guests, or the ultimate private retreat. Five bedrooms. Three-and-a-half bathrooms. Three incredible levels. This isn't just a home-it's your next level!
Additional Information
- Interior Features
- Double Vanity, Tray Ceiling(s), Vaulted Ceiling(s), Walk-In Closet(s)
- HOA Fee
- $75
- Property Description
- Brick 3 Side, Traditional
- Flooring
- Carpet, Hardwood
- Appliances
- Dishwasher, Dryer, Gas Water Heater, Microwave, Refrigerator, Washer
- Heating
- Central, Forced Air, Hot Water, Natural Gas
- Air Conditioning
- Ceiling Fan(s), Central Air
- Stories
- 2 Stories
- Levels
- Two
- Parking
- Garage, Attached, Kitchen Level, Side/Rear Entrance
- Elementary School
- Austin Road
- High School
- Woodland
Listing courtesy of Mark Spain Real Estate.
Mortgage Calculator
 © 2026 Georgia MLS. All rights reserved. Information Deemed Reliable But Not Guaranteed.