4704 Vineyard Court SE, Smyrna, GA 30082
- $469,900
- 3
- BD
- 3
- BA
- 1,955
- SqFt






- List Price
- $469,900
- Status
- ACTIVE
- Days on Market
- 87
- Price Change
- ▼ $30,100 1785274177
- MLS#
- 10768446
- Subtype
- Residential
- Style
- Brick Front, Traditional
- Year Built
- 1993
- Bedrooms
- 3
- Bathrooms
- 3
- Full Baths
- 2
- Half Baths
- 1
- Living Area
- 1,955
- Lot Size
- 13,242
- Acres
- 0.30
- Subdivision
- Chateau Walk
Property Description
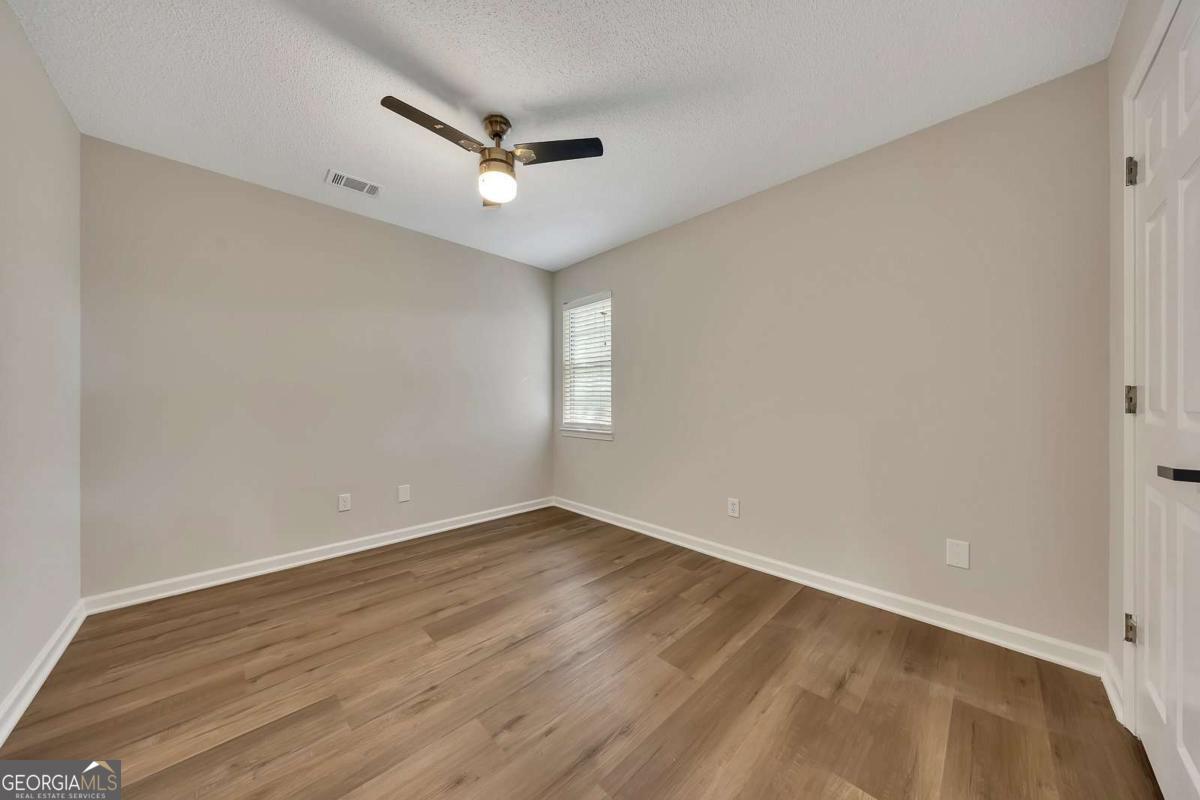
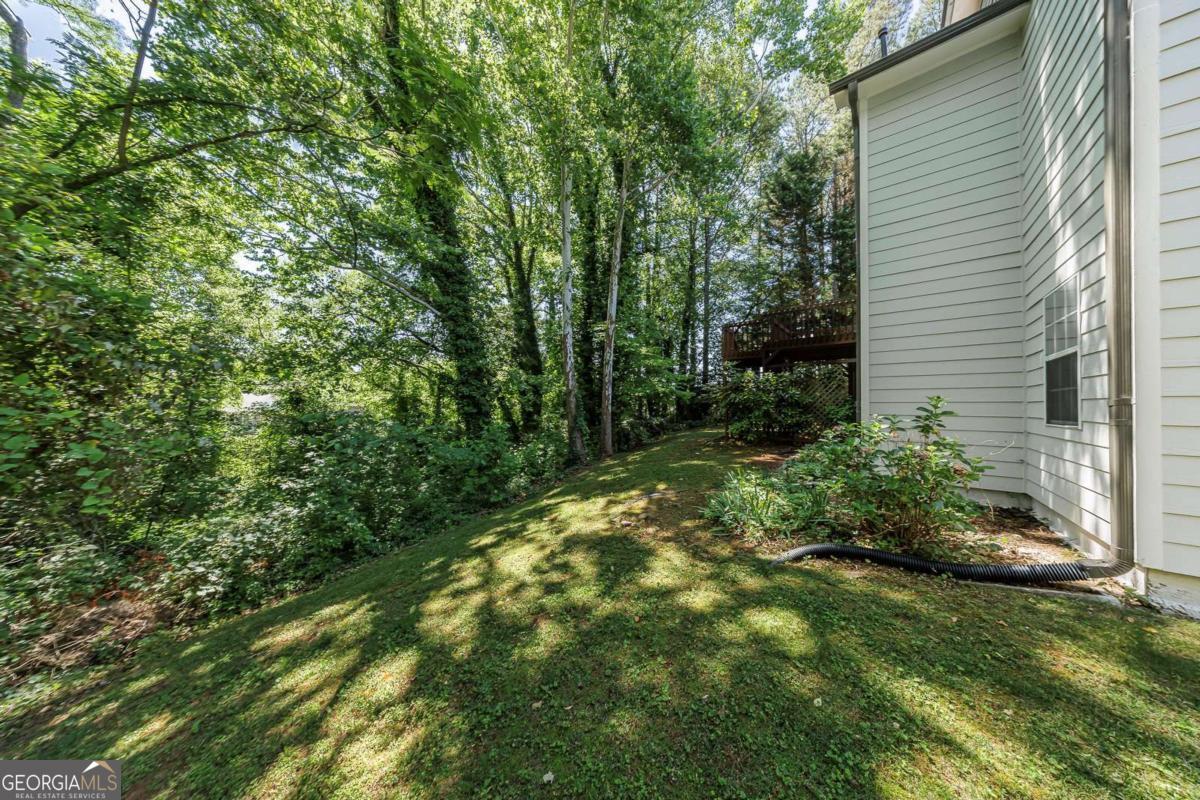
Welcome home to this charming brick-front residence tucked away on a quiet cul-de-sac lot in sought-after Chateau Walk. Fresh neutral paint inside and out, new luxury vinyl plank flooring, updated countertops, stylish backsplash, and modern plumbing and lighting fixtures make this home truly move-in ready. Step inside to a bright, open floor plan featuring a vaulted ceiling and cozy fireplace. The kitchen is designed for both everyday living and entertaining with stone countertops, stainless steel appliances, a breakfast bar, gas range, and pantry. The spacious primary suite is conveniently located on the main level and offers a double vanity, soaking tub, and separate shower. Upstairs, a versatile loft provides the perfect space for a home office, media room, or den, along with two generously sized secondary bedrooms and a full bath. The unfinished basement offers abundant storage and endless possibilities for a workshop, home gym, or future expansion. Enjoy peaceful wooded views from the large back deck, complete with stairs leading to a private backyard. Community amenities include a lake, pool, tennis courts, playground, and pavilion. Ideally located near Truist Park, The Battery Atlanta, and Smyrna Market Village, with convenient access to major interstates, shopping, dining, and entertainment. This beautifully updated home combines comfort, style, and convenience in one exceptional location.
Additional Information
- Interior Features
- Double Vanity, Master On Main Level, Rear Stairs, Vaulted Ceiling(s)
- HOA Fee
- $600
- Property Description
- Brick Front, Traditional
- Flooring
- Vinyl
- Appliances
- Dryer, Microwave, Washer
- Heating
- Central, Forced Air, Natural Gas
- Air Conditioning
- Ceiling Fan(s), Central Air, Electric
- Stories
- 2 Stories
- Levels
- Two
- Parking
- Garage, Attached, Kitchen Level
- Elementary School
- Norton Park
- High School
- Campbell
Listing courtesy of Keller Williams Realty Partners.
Mortgage Calculator
 © 2026 Georgia MLS. All rights reserved. Information Deemed Reliable But Not Guaranteed.