2711 Dreycott Lane, Lawrenceville, GA 30043
- $470,990
- 4
- BD
- 4
- BA
- 2,340
- SqFt




- List Price
- $470,990
- Status
- ACTIVE
- Days on Market
- 5
- MLS#
- 10819032
- Subtype
- Residential
- Style
- Brick Front, Contemporary, Other
- New Construction
- Yes
- Year Built
- 2026
- Bedrooms
- 4
- Bathrooms
- 4
- Full Baths
- 3
- Half Baths
- 1
- Living Area
- 2,340
- Subdivision
- Dreycott
Property Description
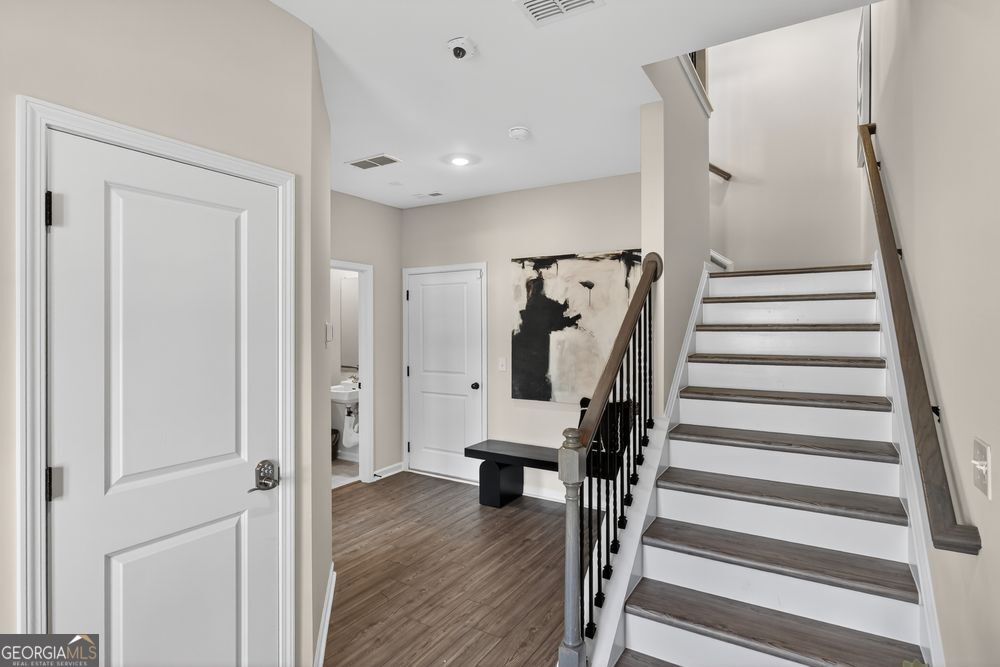
What's Special: Appliances Included | No Rear Neighbors | Oversized Closet in Primary | Fireplace. New Construction - November Completion! Built by America's Most Trusted Home Builder. Welcome to the Tifton at 2711 Dreycott Lane in Dreycott! Thoughtfully designed across three levels, this townhome offers flexibility and space to fit a variety of lifestyles. The entry level features a private bedroom with a nearby full bath, making it ideal for guests, hobbies, or a home office. Upstairs, the main living area showcases an open-concept layout where the gourmet kitchen, dining area, and great room flow together with ease. A fireplace adds a cozy focal point, while the expansive deck provides the perfect spot to unwind outdoors. The upper level includes a spacious primary suite with a walk-in closet and well-appointed bath, along with two secondary bedrooms, a full bath, and a conveniently located laundry room. Dreycott offers a low-maintenance lifestyle just minutes from Coolray Field, The Exchange at Gwinnett, and major highways. Enjoy quick access to I-85, GA-20, Route 124, parks, dining, and shopping. Zoned for the top Mountain View High School district. Planned amenities include a pool with cabana, pickleball, butterfly garden, walking trail, and sidewalks. Additional Highlights Include: tile wall shower at primary bath and Bath 3, open iron railings, and all appliances included. Photos are for representative purposes only. MLS#10819032
Additional Information
- Interior Features
- Double Vanity, High Ceilings, Other, Tray Ceiling(s), Walk-In Closet(s)
- HOA Fee
- $1,440
- Property Description
- Brick Front, Contemporary, Other
- Flooring
- Other
- Appliances
- Dishwasher, Disposal, Electric Water Heater, Microwave, Range
- Heating
- Central, Electric, Heat Pump, Zoned
- Air Conditioning
- Ceiling Fan(s), Central Air, Heat Pump, Zoned
- Stories
- 3 or More Stories
- Levels
- Three Or More
- Parking
- Garage, Attached, Garage Door Opener, Side/Rear Entrance
- Elementary School
- Woodward Mill
- High School
- Mountain View
Listing courtesy of Taylor Morrison Realty of Georgia.
Mortgage Calculator
 © 2026 Georgia MLS. All rights reserved. Information Deemed Reliable But Not Guaranteed.