Share this with your friends


912-509-9132
LPT Realty, LLC
373 Stonington Drive, Mount Airy, GA 30563
- $419,900
- 3
- BD
- 2
- BA
- 1,800
- SqFt




- List Price
- $419,900
- Status
- ACTIVE
- Days on Market
- 2
- MLS#
- 10872317
- Subtype
- Residential
- Style
- Ranch, Traditional
- New Construction
- Yes
- Year Built
- 2026
- Bedrooms
- 3
- Bathrooms
- 2
- Full Baths
- 2
- Living Area
- 1,800
- Lot Size
- 33,541
- Acres
- 0.77
- Subdivision
- Stonington
Property Description
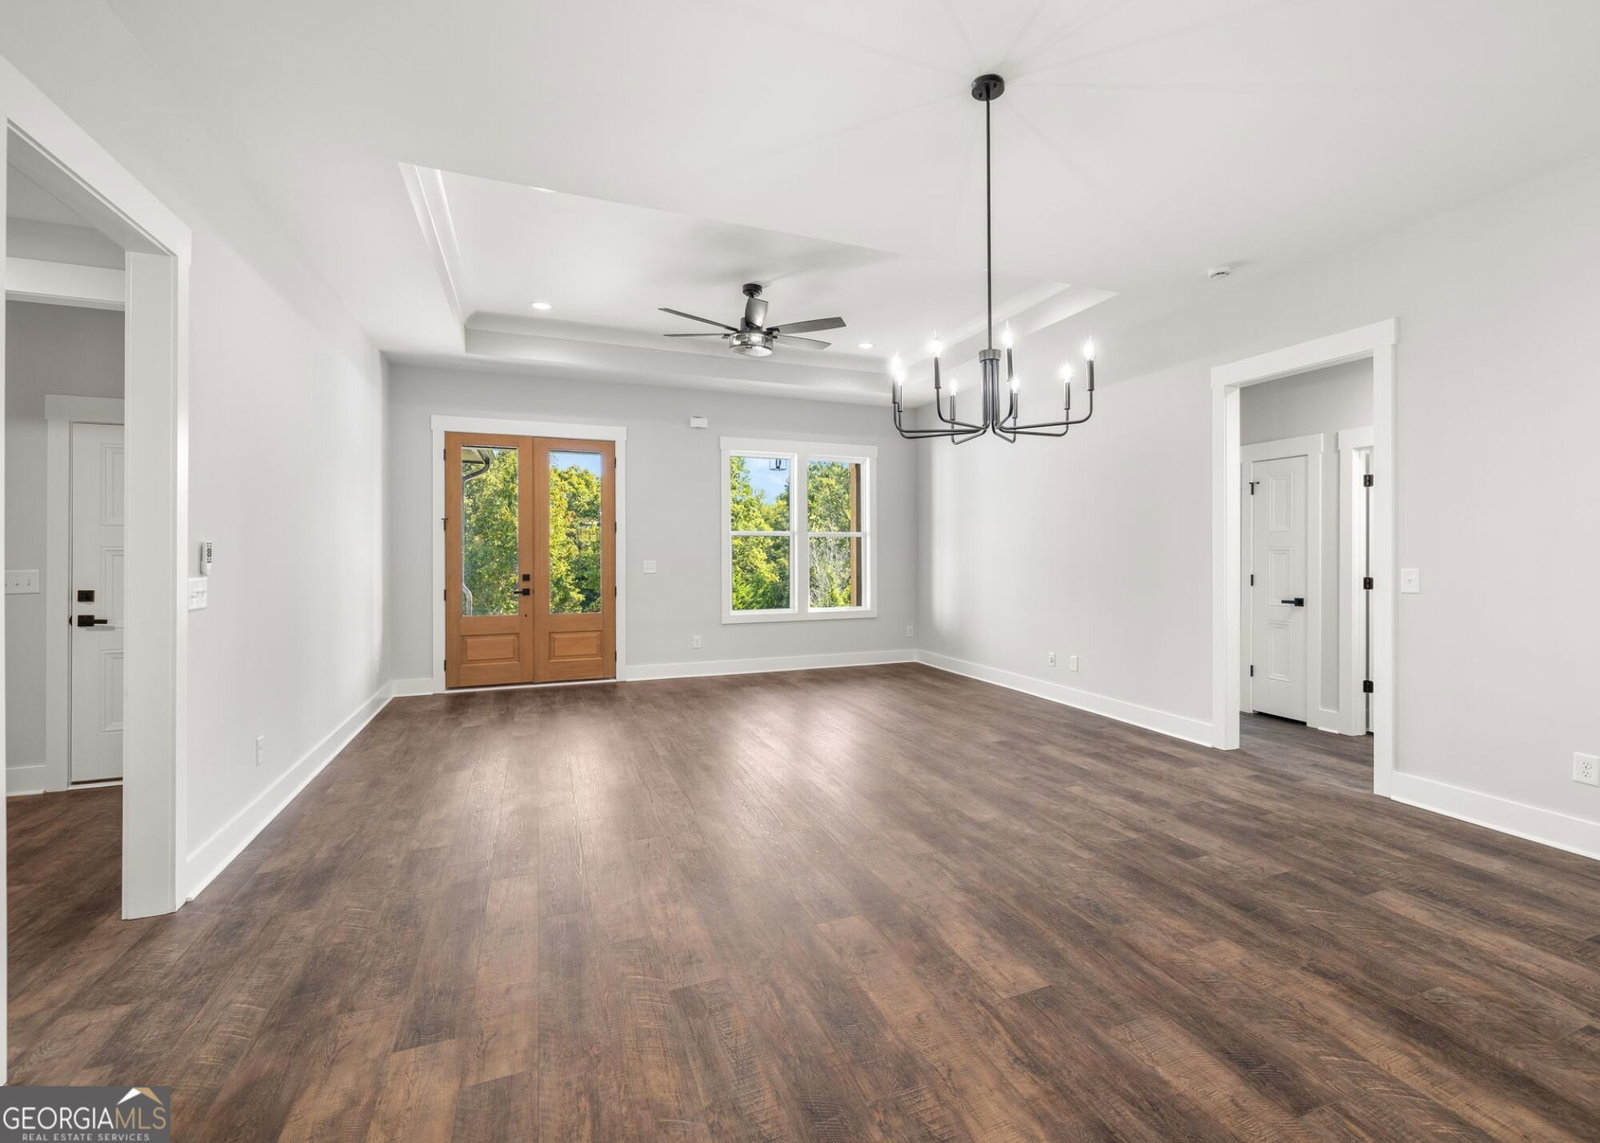
MOVE-IN READY NEW CONSTRUCTION WITH $8,000 IN BUYER INCENTIVES! How will you use your $8,000? Will you buy down your interest rate, purchase new appliances, or put it toward another use? This newly completed home offers desirable single-level living with 3 bedrooms, 2 full baths, a finished bonus room, 2-car garage, an oversized covered front porch with warm wood accents and stone-pattern stamped concrete, and a covered back patio, all situated on a .77-acre lot in an established, quiet community. Mature oak trees are dotted throughout the property, while the gently laying side and backyard offer plenty of usable space for outdoor entertaining, cookouts, and recreation. A newly installed privacy fence along the back property line provides additional separation and privacy. Inside, the open-concept living area features durable LVT flooring and a well-appointed kitchen with quartz countertops, a center island, and breakfast bar. The split-bedroom floor plan offers added privacy, while the finished bonus room provides flexibility for a home office or guest retreat. Located in an established neighborhood with a peaceful setting, the home offers convenient access to town, major transportation routes, and the outdoor recreation opportunities of Northeast Georgia, including hiking trails, rivers, and the mountains. Enjoy the benefits of brand-new construction without the wait! Added peace of mind comes with a 10-year structural warranty, 1-year builder warranty, and 1-year termite warranty. Move in now and take advantage of $8,000 in buyer incentives tailored to your needs!
Additional Information
- Interior Features
- Double Vanity, Master On Main Level, Tray Ceiling(s), Walk-In Closet(s)
- Property Description
- Ranch, Traditional
- Flooring
- Other
- Appliances
- Dishwasher, Electric Water Heater, Microwave, Range, Stainless Steel Appliance(s)
- Heating
- Central, Electric
- Air Conditioning
- Ceiling Fan(s), Central Air, Electric
- Stories
- 1 Story
- Levels
- One
- Parking
- Garage, Attached
- Elementary School
- Hazel Grove
- High School
- Habersham Central
Listing courtesy of Keller Williams Lanier Partners.
Mortgage Calculator
 © 2026 Georgia MLS. All rights reserved. Information Deemed Reliable But Not Guaranteed.