9858 Talisman Drive, Johns Creek, GA 30022
- $1,054,000
- 5
- BD
- 4
- BA






- List Price
- $1,054,000
- Status
- ACTIVE
- Days on Market
- 67
- Price Change
- ▼ $10,000 1788575099
- MLS#
- 10808901
- Subtype
- Residential
- Style
- Brick 3 Side, Traditional
- Year Built
- 2006
- Bedrooms
- 5
- Bathrooms
- 4
- Full Baths
- 4
- Lot Size
- 7,405
- Acres
- 0.17
- Subdivision
- Ellington
Property Description
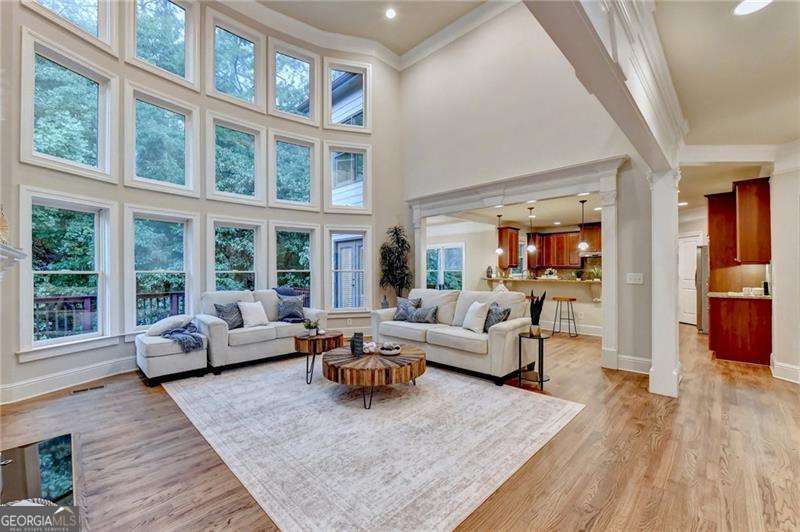
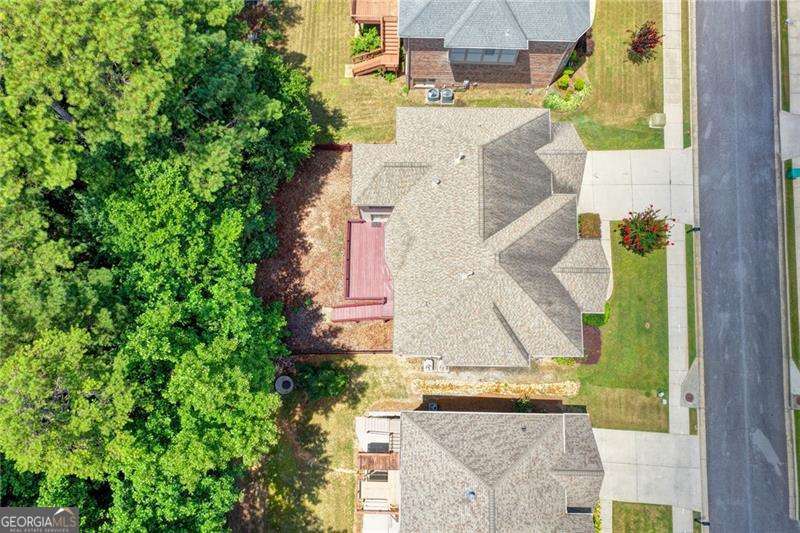
NORTH FACING HOME!!!! Luxury living in this exceptional executive 5 bed 4 bath home located in the highly sought-after Johns Creek High School district. Move-in Ready!! Step inside to a tastefully appointed freshly painted residence, offering a desirable main-level guest suite, separate formal living and dining room, soaring ceilings, rich gleaming hardwood floors, new carpet, designer finishes, an open-concept floor plan with two story foyer and family room filled with natural light from a dramatic wall of windows. The gourmet chef's kitchen is the heart of the home, showcasing wrap-around 2 level granite countertops, stainless steel appliances, new refrigerator, custom stained cabinetry, and an oversized island that flows seamlessly into the spacious family room, creating the perfect setting for entertaining and everyday living. A bright keeping room/sunroom provides additional flexible living space. The luxurious primary suite on the second level serves as a private retreat with a sitting area and a spa-inspired bath leading into a generously sized walk-in closet. Three additional bedrooms, two full baths, and a conveniently located second-floor laundry room complete the upper level. Step outside to a private deck with a fenced-in flat usable large backyard overlooking a peaceful, wooded backdrop. Completing this exceptional home is a spacious two-car garage, and an unfinished basement that provides abundant additional space for storage or to create future living areas tailored to your needs. Enjoy walkable access to restaurants, shopping, and nearby Newton Park, with easy access to GA-400, I-285, Avalon, Downtown Alpharetta, North Point Mall, and The Forum.
Additional Information
- Interior Features
- Bookcases, Double Vanity, High Ceilings, Tray Ceiling(s), Walk-In Closet(s)
- HOA Fee
- $800
- Property Description
- Brick 3 Side, Traditional
- Flooring
- Carpet, Hardwood
- Appliances
- Dishwasher, Disposal, Double Oven, Dryer, Microwave, Refrigerator, Washer
- Heating
- Central, Natural Gas
- Air Conditioning
- Ceiling Fan(s), Central Air, Zoned
- Stories
- 3 or More Stories
- Levels
- Three Or More
- Parking
- Garage, Attached, Kitchen Level
- Elementary School
- Barnwell
- High School
- Johns Creek
Listing courtesy of Atlanta Communities.
Mortgage Calculator
 © 2026 Georgia MLS. All rights reserved. Information Deemed Reliable But Not Guaranteed.