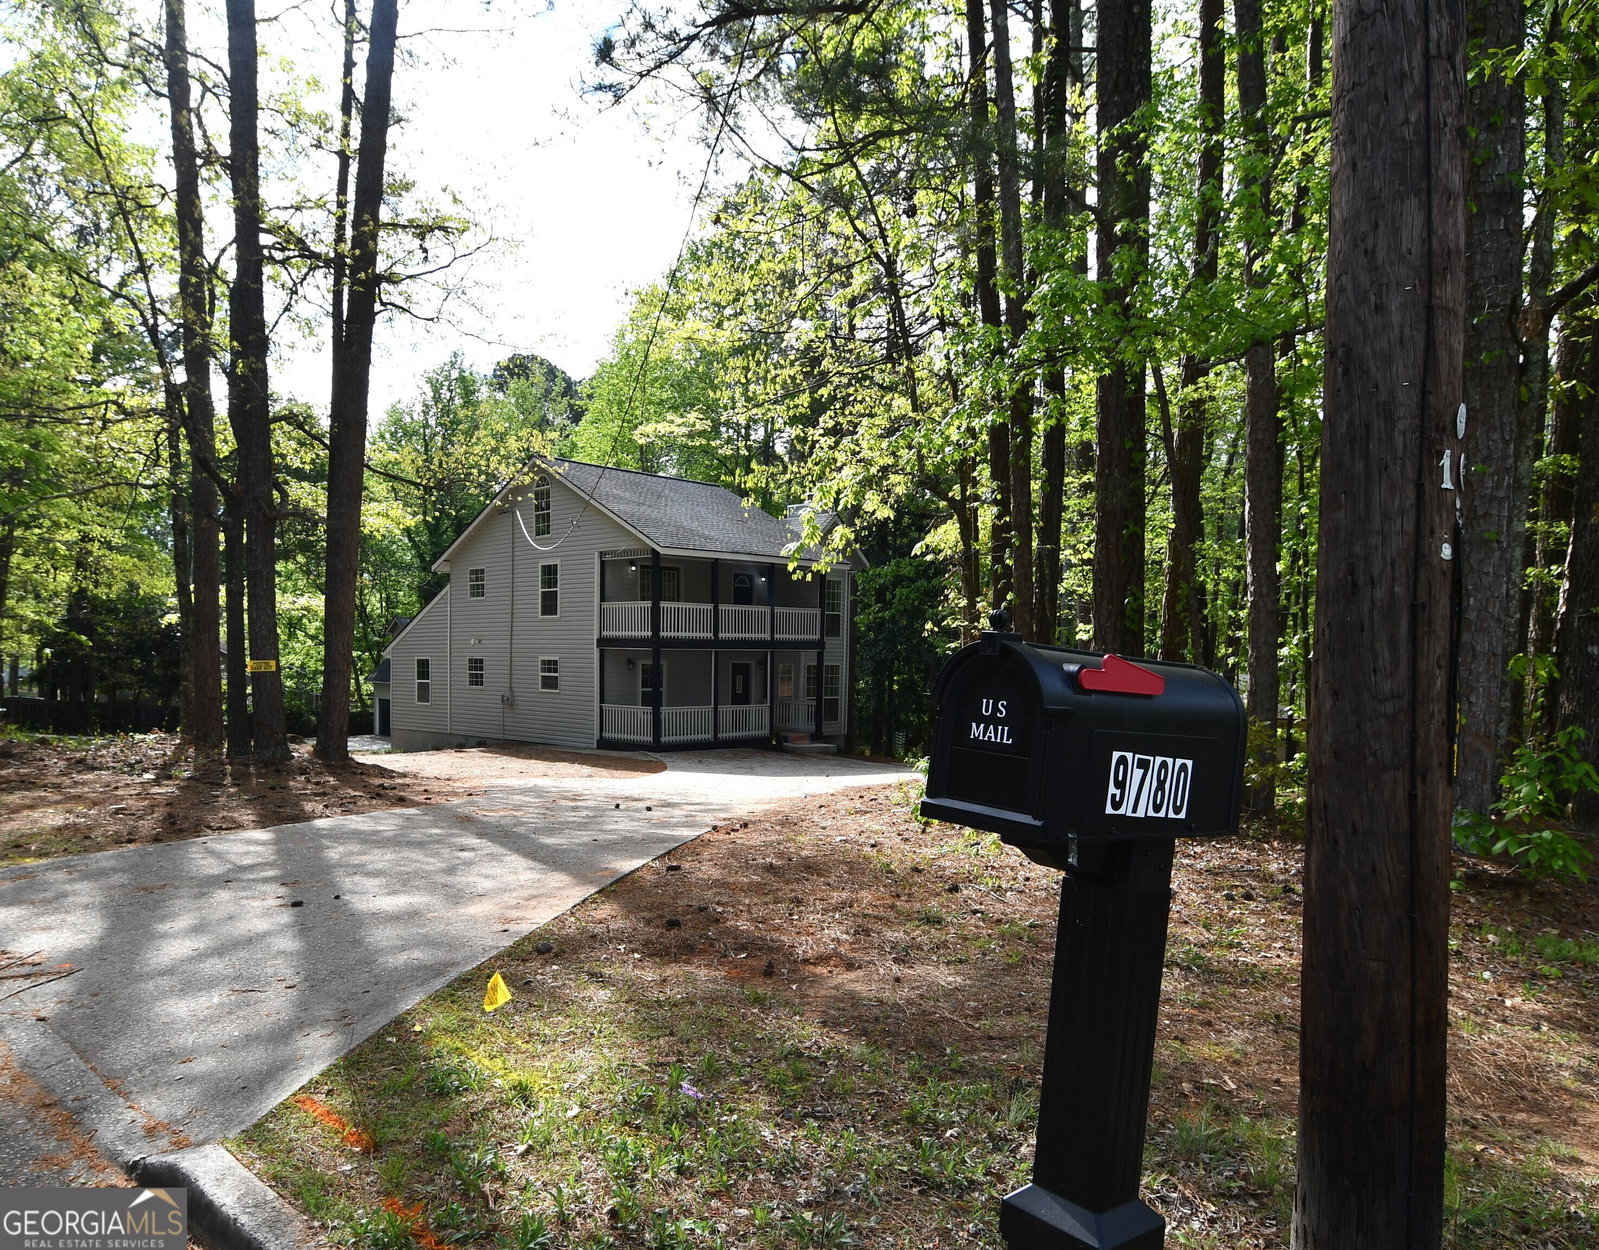
9780 Dixon Industrial Boulevard, Jonesboro, GA 30236
- $358,900
- 5
- BD
- 4
- BA
- 2,230
- SqFt




- List Price
- $358,900
- Status
- ACTIVE
- Days on Market
- 117
- Price Change
- ▼ $10,100 1777337725
- MLS#
- 10729638
- Subtype
- Residential
- Style
- Traditional
- Year Built
- 2003
- Bedrooms
- 5
- Bathrooms
- 4
- Full Baths
- 4
- Living Area
- 2,230
- Subdivision
- Lake Chase
Property Description
Back on market due to buyer financing! WOW 9780 Dixon Industrial Blvd is a rare masterpiece where luxury, space, and total privacy converge! This is not just a renovation but a complete top to bottom transformation designed for the buyer who wants it all. Located on a premier corner lot with NO HOA, this 5 bedrooms and 4 full bathrooms home offers a modern open concept layout that is as functional as it is breathtaking. The main residence invites you into a light filled sanctuary featuring fresh paint, new carpet, stunning hardwoods paired with durable LVP flooring. The chef inspired kitchen is a showstopper, boasting elegant marble countertops, central island, stylish modern lighting, and a full suite of brand-new appliances. Every bathroom has been meticulously updated with sleek quartz countertops, high end fixtures, and contemporary finishes. Experience total peace of mind with major system upgrades including a new roof, new HVAC system, updated electrical, updated plumbing, and a new driveway. The crown jewel of this property is the massive detached 4 car garage which offers incredible flexibility. You have options to finish the rooms above for a high-end guest suite or home office or even convert the entire structure into a second house on the property for true multi-generational living. Dual driveways and extended parking pads provide massive amounts of space for guests, RVs, and boats while maintaining the ultimate sense of privacy. Enjoy your morning beverage on the private balconies located right off the bedrooms, overlooking nature and your expansive grounds in a secluded setting. Located just minutes from shopping, dining, and major highways, this home offers the perfect balance of tranquil privacy and modern convenience. Space, luxury, and no restrictions make this a Must See! Schedule your tour today!
Additional Information
- Interior Features
- Double Vanity, Master On Main Level, Roommate Plan, Separate Shower, Soaking Tub, Split Bedroom Plan, Tile Bath
- Property Description
- Traditional
- Flooring
- Carpet, Hardwood, Tile, Vinyl
- Appliances
- Dishwasher, Microwave, Range, Stainless Steel Appliance(s)
- Heating
- Central, Forced Air, Hot Water
- Air Conditioning
- Attic Fan, Ceiling Fan(s), Central Air, Window Unit(s)
- Stories
- 2 Stories
- Levels
- Two
- Parking
- Guest, Garage, Storage, Detached, Side/Rear Entrance
- Elementary School
- Kemp
- High School
- Lovejoy
Listing courtesy of Prestige MJ Realty, LLC.
Mortgage Calculator
 © 2026 Georgia MLS. All rights reserved. Information Deemed Reliable But Not Guaranteed.