1318 Village Terrace Court, Atlanta, GA 30338
- $850,000
- 4
- BD
- 5
- BA
- 3,732
- SqFt




- List Price
- $850,000
- Status
- ACTIVE
- Days on Market
- 61
- MLS#
- 10777144
- Subtype
- Residential
- Style
- Brick 4 Side, Cluster
- Year Built
- 2000
- Bedrooms
- 4
- Bathrooms
- 5
- Full Baths
- 4
- Half Baths
- 1
- Living Area
- 3,732
- Lot Size
- 9,147
- Acres
- 0.21
- Subdivision
- Ashworth
Property Description
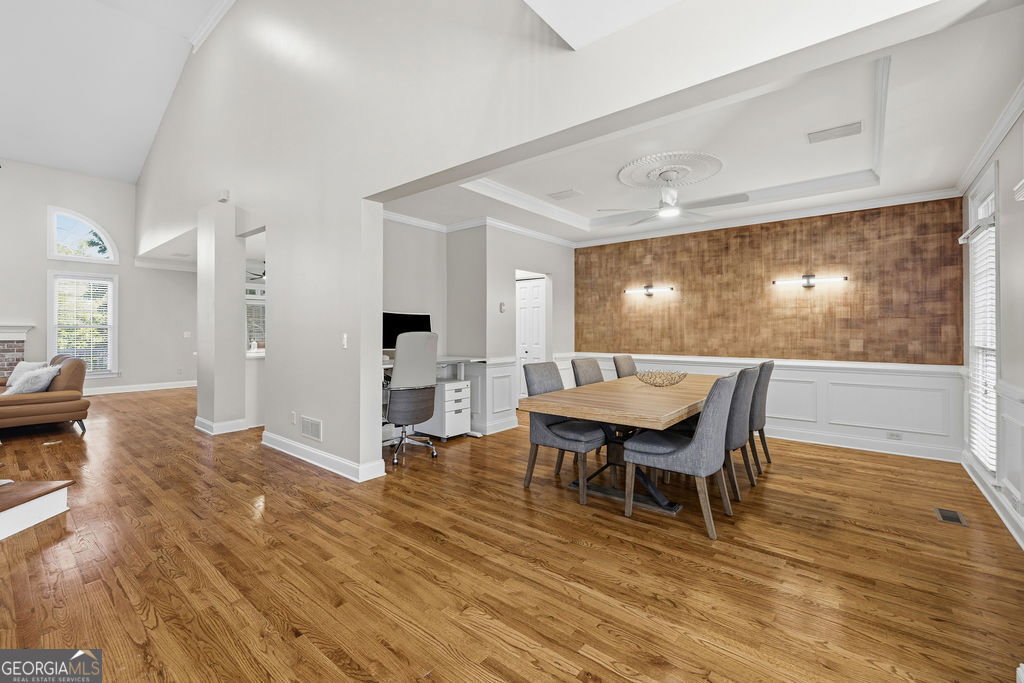
Enjoy elegant low-maintenance living in gated Ashworth Preserve. This commanding 4-sided brick cluster home delivers the perfect balance of grand entertaining space and effortless, lock-and-go living. Step through the soaring two-story foyer into a sun-drenched, fireside family room detailed with rich hardwoods and classic crown molding. The pristine white kitchen features double ovens, newer appliances, breakfast bar, and a bright casual dining area-all flowing seamlessly into the formal dining room or out to a charming screened porch for effortless year-round relaxation. The primary retreat is conveniently located on the main floor, complete with tray ceiling, massive walk-in closet, and a spa-like bath. Every detail has been curated for a modern feel, featuring fresh neutral paint throughout, gorgeous new flooring in the bedrooms, and stylish lighting updates. Upstairs, a clever split-bedroom layout offers a private junior suite plus two additional bedrooms sharing a double-vanity bath. The finished daylight terrace level adds incredible versatility with a second fireside family room, a dedicated home office, a full bath and ample unfinished space -all stepping out to one of the largest, beautifully landscaped yards in the community. Peace of mind with newer systems and newer roof with 50-year shingles. All of this sits just minutes from Dunwoody Village, Perimeter Mall, top-tier dining, and easy commuter access.
Additional Information
- Interior Features
- Double Vanity, Master On Main Level, Rear Stairs, Split Bedroom Plan, Tray Ceiling(s), Walk-In Closet(s)
- Exterior Features
- Garden
- HOA Fee
- $1,220
- Property Description
- Brick 4 Side, Cluster
- Flooring
- Hardwood, Tile
- Appliances
- Dishwasher, Disposal, Double Oven, Dryer, Gas Water Heater, Microwave, Refrigerator, Washer
- Heating
- Central, Electric, Zoned
- Air Conditioning
- Ceiling Fan(s), Central Air, Zoned
- Stories
- 2 Stories
- Levels
- Two
- Parking
- Garage, Kitchen Level, Garage Door Opener
- Elementary School
- Dunwoody
- High School
- Dunwoody
- View
- City
Listing courtesy of Karen Cannon REALTORS Inc..
Mortgage Calculator
 © 2026 Georgia MLS. All rights reserved. Information Deemed Reliable But Not Guaranteed.