345 Lakefront Drive, Mcdonough, GA 30253
- $339,000
- 4
- BD
- 3
- BA
- 2,254
- SqFt









- List Price
- $339,000
- Status
- ACTIVE
- Days on Market
- 27
- MLS#
- 10806666
- Subtype
- Residential
- Style
- Ranch
- Year Built
- 1992
- Bedrooms
- 4
- Bathrooms
- 3
- Full Baths
- 3
- Living Area
- 2,254
- Subdivision
- Oak Shores
Property Description
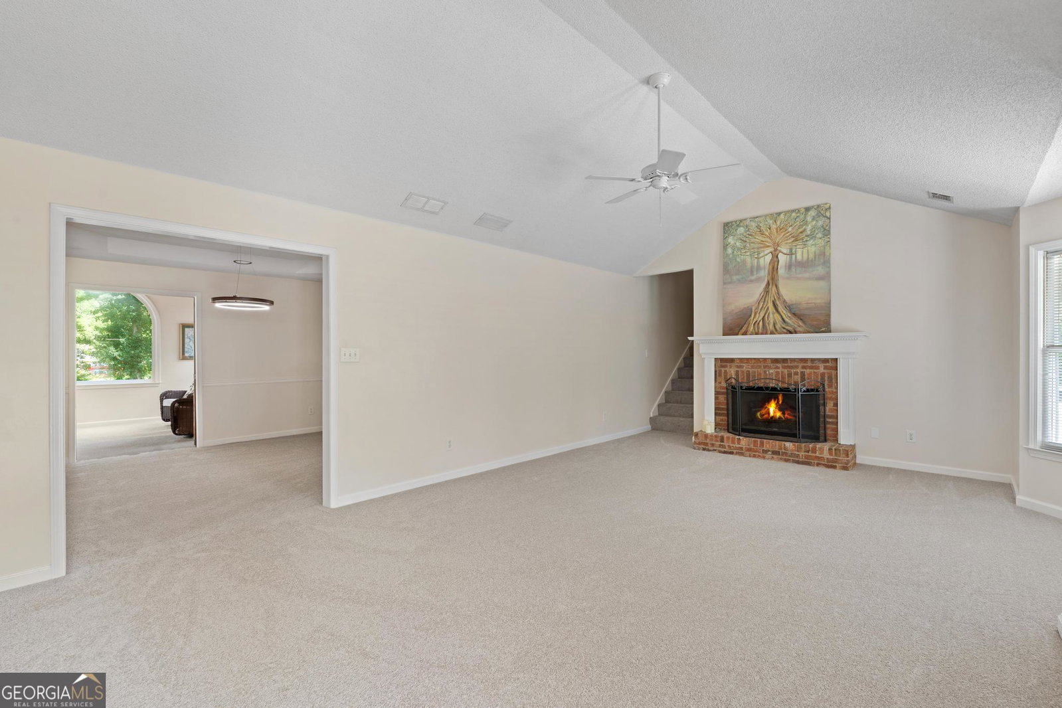
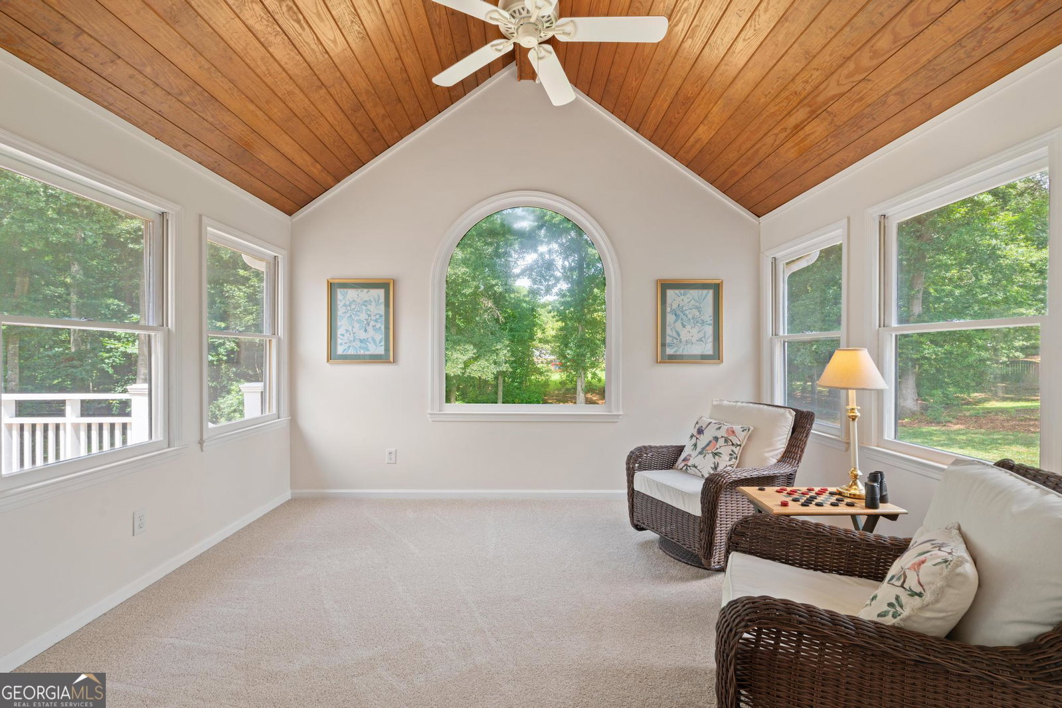
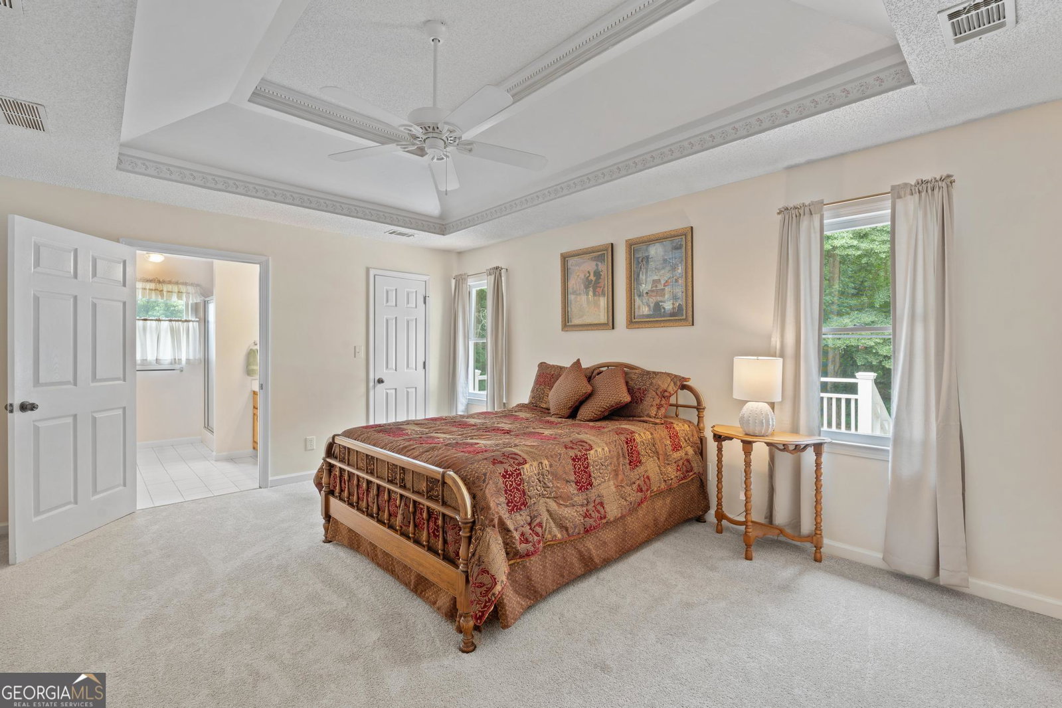
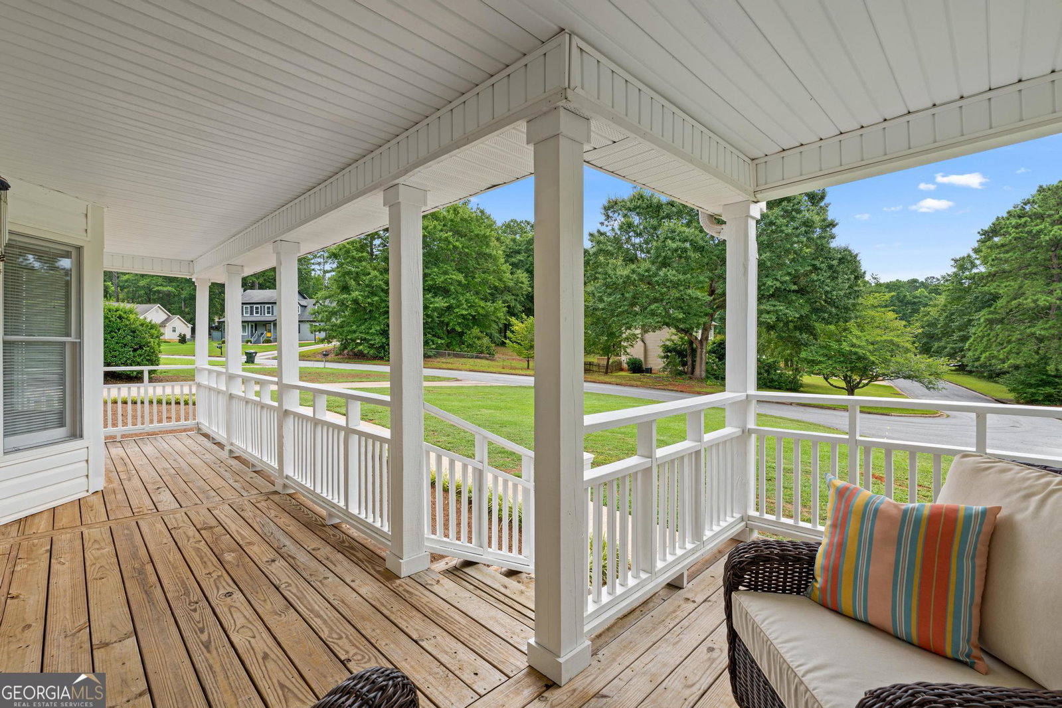
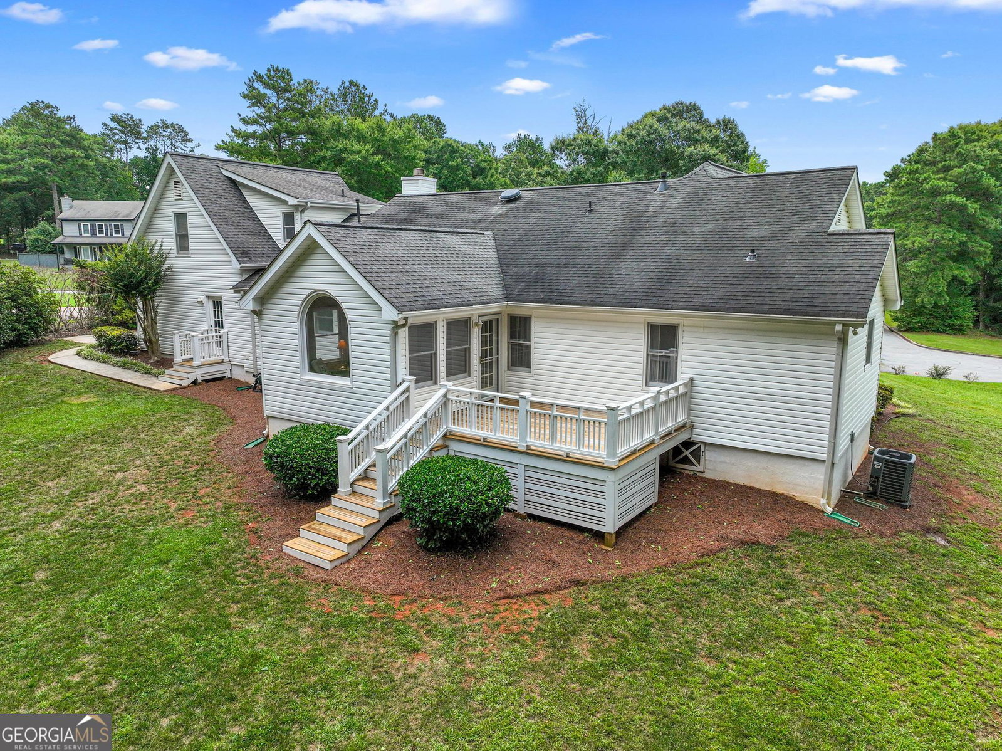
Welcome home to this immaculately-maintained 4 bedroom, 3 bathroom ranch offering a versatile bonus room, a spacious landscaped lot, and no HOA! A charming covered front porch welcomes you inside, while the attached two-car garage, 175 sqft storage shed, crawlspace, and back deck overlooking the private backyard provide plenty of functionality and outdoor enjoyment. Inside, you'll find brand new carpet throughout and a bright, open floor plan designed for comfortable everyday living. The inviting family room features soaring vaulted ceilings, a classic brick fireplace, and flows seamlessly into the dining room, making it ideal for gathering with family and friends. Just beyond, the kitchen comes fully equipped with all appliances and connects to a convenient mudroom/laundry room complete with built-in cabinetry, plus the washer and dryer are included. Off the dining room, the beautiful sunroom is sure to become a favorite space with its vaulted wood-paneled ceiling, abundant natural light, and direct access to the back deck. The spacious primary suite offers tray ceilings, a walk-in closet, and a private en suite bathroom featuring double vanities, a relaxing whirlpool tub, and a separate shower. Two additional bedrooms and a full bathroom complete the main level. Upstairs, the oversized bonus room / fourth bedroom includes its own full en suite bathroom, making it the perfect guest suite, home office, playroom, media room, or flex space to fit your needs. Offering the perfect blend of comfort, versatility, and peaceful outdoor living, this move-in ready home is one you won't want to miss!
Additional Information
- Interior Features
- Double Vanity, High Ceilings, Master On Main Level, Separate Shower, Soaking Tub, Tray Ceiling(s), Vaulted Ceiling(s), Walk-In Closet(s)
- Property Description
- Ranch
- Flooring
- Carpet, Laminate
- Appliances
- Cooktop, Dishwasher, Dryer, Microwave, Oven, Refrigerator, Washer
- Heating
- Natural Gas
- Air Conditioning
- Ceiling Fan(s), Central Air, Electric
- Stories
- 1 Story
- Levels
- One
- Parking
- Garage, Attached
- Elementary School
- Flippen
- High School
- Eagles Landing
Listing courtesy of Keller Williams Realty Atl. Partners.
Mortgage Calculator
 © 2026 Georgia MLS. All rights reserved. Information Deemed Reliable But Not Guaranteed.