Share this with your friends


912-509-9132
LPT Realty, LLC
215 Antiquity Circle, Perry, GA 31069
- $313,465
- 4
- BD
- 3
- BA
- 2,565
- SqFt






- List Price
- $313,465
- Status
- ACTIVE
- Days on Market
- 139
- Price Change
- ▲ $100 1788548218
- MLS#
- 10778571
- Subtype
- Residential
- Style
- Stone Frame, Traditional
- New Construction
- Yes
- Year Built
- 2026
- Bedrooms
- 4
- Bathrooms
- 3
- Full Baths
- 2
- Half Baths
- 1
- Living Area
- 2,565
- Subdivision
- Avalon
Property Description
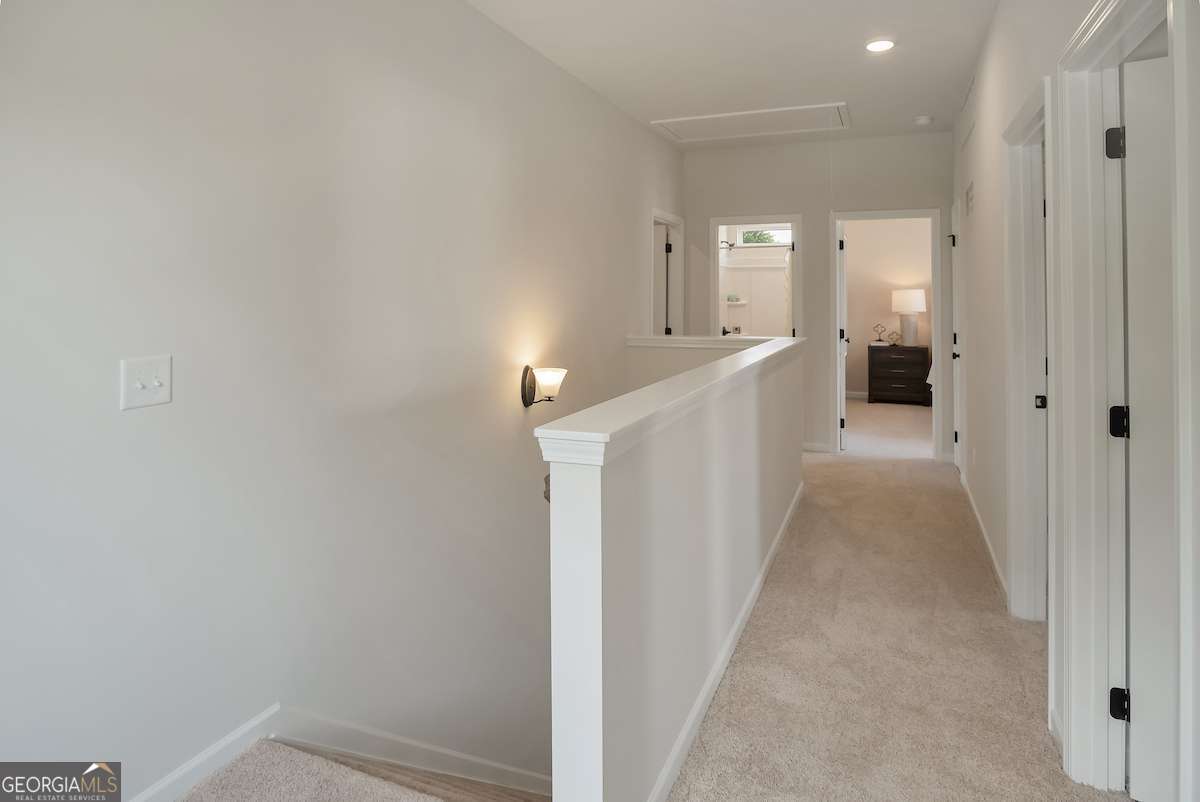
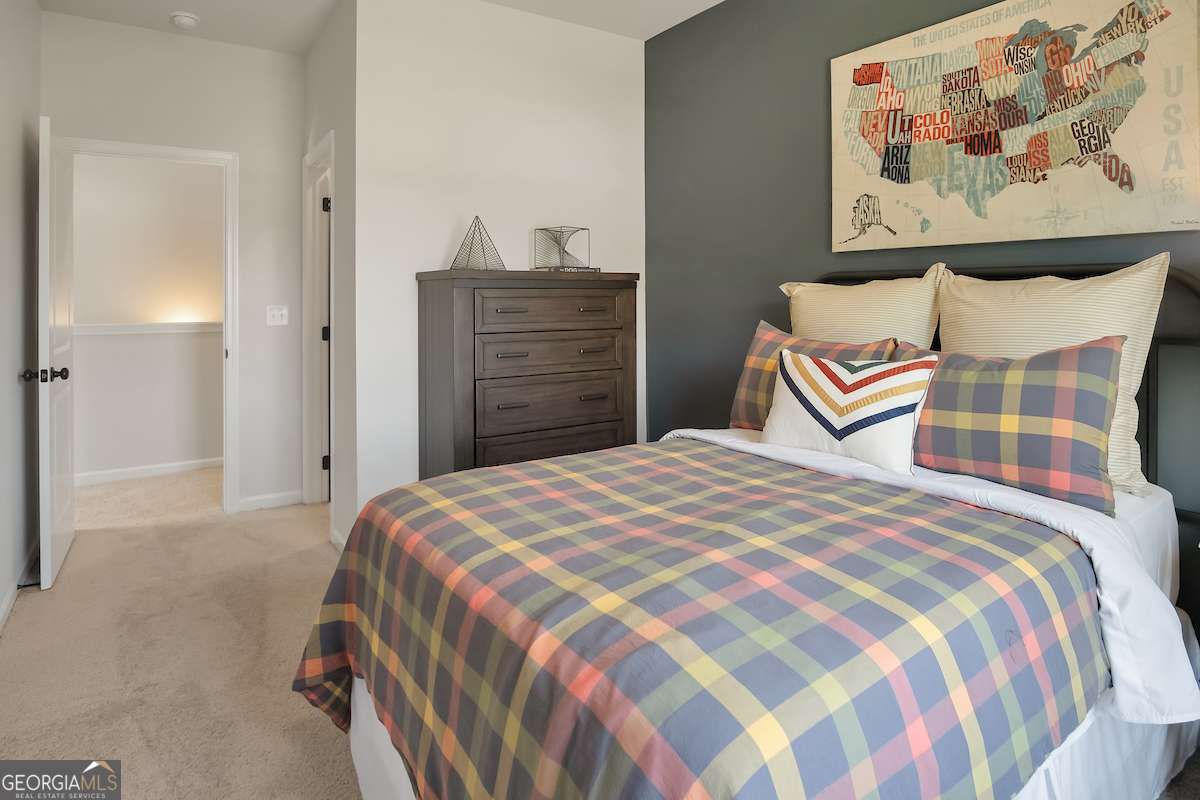
Move in Ready October 2026! The Harrington plan by Smith Douglas Homes in the new community Avalon. Step into this beautifully crafted 4-bedroom, 2.5-bath home, one of our most sought-after floorplans. Designed for modern living, the open-concept main level seamlessly connects the family room, breakfast area, and large island kitchen, creating the perfect space for daily living and entertaining. A sleek electric fireplace adds warmth and style, while the patio just off the kitchen provides the ideal spot for outdoor dining, grilling, or relaxing. At the front of the home, a versatile flex room serves as a dedicated living room, offering additional space for relaxation or hosting guests. Upstairs, the spacious primary suite provides a private retreat with dual vanities, a large tiled shower, and a generous walk-in closet. Three additional bedrooms share a well-appointed bath with dual vanities for added convenience. With its smart layout, modern finishes, and inviting indoor-outdoor flow, this home offers the perfect blend of style, comfort, and functionality. Photos are representative of the plan and may not depict the actual home. Agent is not onsite. Please contact the listing agent for additional information or to schedule an appointment. Photos representative of plan not of actual home. Our decorated Model Home and Sales Center are open daily. Mon-Tue & Thu-Sat 10 AM-6 PM; Wed & Sun 12 PM-6 PM. Come visit us today!
Additional Information
- Interior Features
- Double Vanity, High Ceilings, Tray Ceiling(s), Walk-In Closet(s)
- HOA Fee
- $400
- Property Description
- Stone Frame, Traditional
- Flooring
- Carpet, Laminate, Vinyl
- Appliances
- Dishwasher, Electric Water Heater, Microwave, Range, Stainless Steel Appliance(s)
- Heating
- Central, Electric
- Air Conditioning
- Ceiling Fan(s), Central Air, Electric
- Stories
- 2 Stories
- Levels
- Two
- Parking
- Guest, Garage, Attached, Kitchen Level, Garage Door Opener
- Elementary School
- Morningside
- High School
- Perry
Listing courtesy of SDC Realty Central Georgia.
How much is your home worth?
...get instant property value now!
Mortgage Calculator
 © 2026 Georgia MLS. All rights reserved. Information Deemed Reliable But Not Guaranteed.