5373 Northland Drive, Sandy Springs, GA 30342
- $2,995,000
- 5
- BD
- 7
- BA
- 5,284
- SqFt


- List Price
- $2,995,000
- Status
- ACTIVE
- Days on Market
- 47
- MLS#
- 10824076
- Subtype
- Residential
- Style
- Brick/Frame, Traditional
- New Construction
- Yes
- Year Built
- 2027
- Bedrooms
- 5
- Bathrooms
- 7
- Full Baths
- 6
- Half Baths
- 1
- Living Area
- 5,284
- Lot Size
- 25,090
- Acres
- 0.58
- Subdivision
- Sandy Springs
Property Description
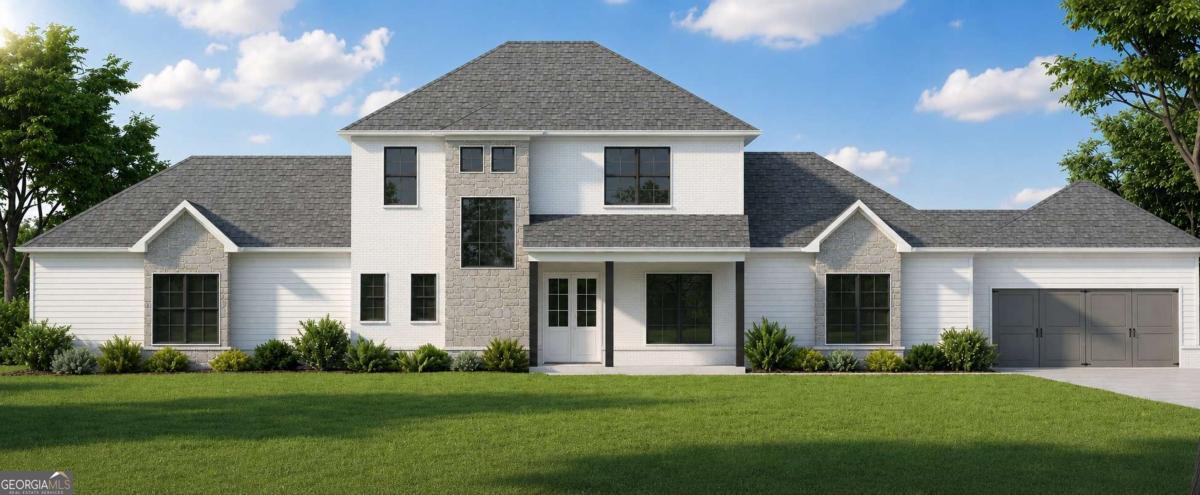
Look no further! This custom to-be-built home checks every box! A main-level primary suite, dedicated home office, gorgeous designer finishes, and a private walk-out saltwater pool, all tucked into a quiet enclave of just three lots in Sandy Springs. Effortlessly refined and thoughtfully laid out, this home welcomes you with a vaulted family room and 5" white oak hardwoods throughout. The gourmet kitchen is a showstopper, featuring custom white cabinetry, a large center island, and Cashmere Carrara quartz countertops, paired with a high-end appliance suite including a 48" Wolf gas range, ASKO dishwasher, and 48" SubZero Classic side-by-side refrigerator/freezer. A scullery, walk-in pantry, and mudroom add everyday function, while custom closets in the primary suite and pantry bring an extra layer of luxury. Enjoy indoor-outdoor living with a welcoming front porch and a screened back porch overlooking the custom pool. The terrace level offers even more room to spread out, with a rec/family room, exercise room, bedroom, full bath, and unfinished storage space. A four-car garage with storage completes the picture. Situated in a prime Sandy Springs location, you'll enjoy unmatched convenience to shopping, dining, and hospitals, with easy access to I-285 and GA-400. Zoned for top-rated schools and part of the award-winning Riverwood International Charter High School district. Please do not walk the lot without contacting the listing agent first, the builder is happy to meet you there.
Additional Information
- Interior Features
- Double Vanity, Master On Main Level, Other, Separate Shower, Soaking Tub, Vaulted Ceiling(s), Walk-In Closet(s)
- Property Description
- Brick/Frame, Traditional
- Flooring
- Hardwood, Tile
- Appliances
- Dishwasher, Disposal, Gas Water Heater, Range, Refrigerator
- Heating
- Forced Air, Natural Gas, Zoned
- Air Conditioning
- Electric, Zoned
- Stories
- 3 or More Stories
- Levels
- Three Or More
- Pool
- Yes
- Parking
- Garage, Attached, Kitchen Level
- Elementary School
- High Point
- High School
- Riverwood
Listing courtesy of Keller Williams Realty PeachtreeRoad.
Mortgage Calculator
 © 2026 Georgia MLS. All rights reserved. Information Deemed Reliable But Not Guaranteed.