Share this with your friends


912-509-9132
LPT Realty, LLC
10 Wax Myrtle Court, Hilton Head Island, SC 29926
- $698,000
- 3
- BD
- 3
- BA
- 2,241
- SqFt




- List Price
- $698,000
- Status
- ACTIVE
- Price Change
- ▼ $1,500 1785806900
- MLS#
- HILTONHEAD-454493
- Subtype
- Residential
- Style
- Split Level, Patio Home
- Architectural Style
- Split Level, Patio Home
- Year Built
- 2001
- Bedrooms
- 3
- Bathrooms
- 3
- Full Baths
- 2
- Half Baths
- 1
- Living Area
- 2,241
- Lot Size
- 5,662
- Acres
- 0.13
- Subdivision
- Moss Creek
- MLS Area Major
- Moss Creek
Property Description
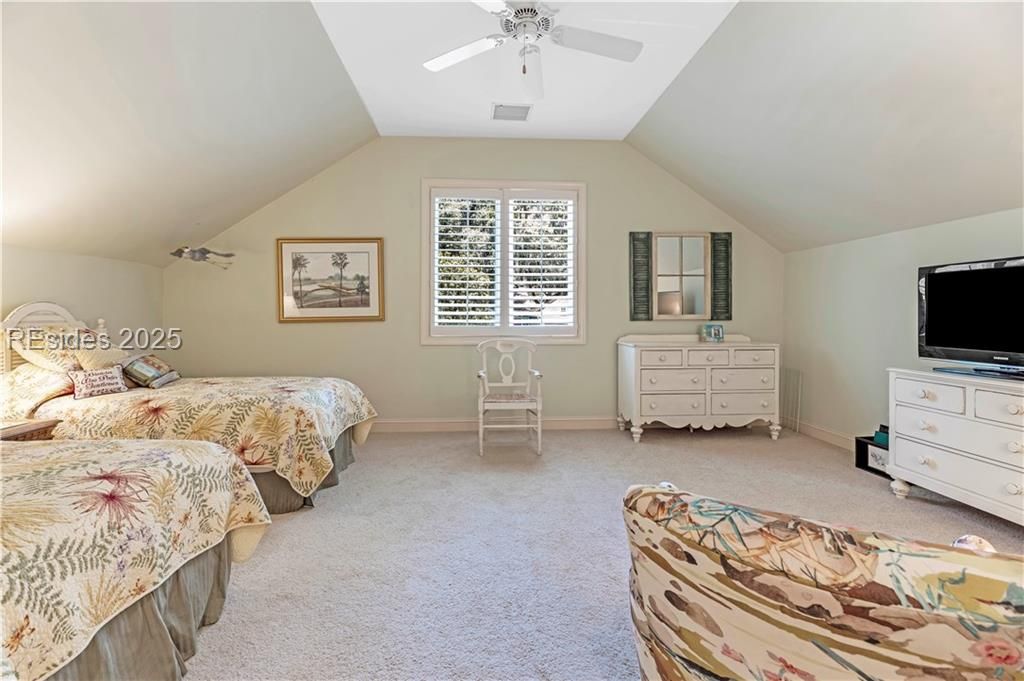
Among the bеst valueѕ іn Mοѕѕ Creеk аt just $312 per square fοot, thіs exceptionally well-built and meticulously maintained home offers an outstanding opportunity to own a quality property in one of Hilton Head's premier private communities. Architectural details include soaring 12-foot coffered ceilings, crown molding, craftsman-quality millwork, and rounded corners throughout. The updated kitchen features GE Profile appliances, a gas range, convection oven, and speed convection microwave. Expansive family room windows frame peaceful lagoon views and open to a large covered back porch, creating the perfect setting for indoor-outdoor Lowcountry living. Priced to allow the next owner to customize cosmetic finishes while enjoying the confidence of a quality, meticulously maintained home. The photo gallery includes several digitally enhanced images illustrating how simple cosmetic updates can transform the home's appearance. Moss Creek offers spectacular Lowcountry scenery and an exceptional lifestyle with two private 18-hole golf courses, lighted Har-Tru tennis courts, pickleball, a deep-water marina, dry boat storage, a beautifully updated clubhouse, fitness facilities, pools, miles of nature trails, and much more. Owner LSCRA.
Additional Information
- Amenities
- Bocce Court, Marina, Clubhouse, Dog Park, Fitness Center, Fire Pit, Barbecue, Picnic Area, Pickleball, Pool, RV/Boat Storage, Guard, Trail(s)
- Interior Features
- Attic, Tray Ceiling(s), Ceiling Fan(s), Fireplace, Main Level Primary, Smooth Ceilings, Window Treatments, Eat-in Kitchen, Pantry
- Exterior Features
- Sprinkler/Irrigation, Porch, Propane Tank - Leased
- Property Description
- Split Level, Patio Home
- Flooring
- Carpet
- Appliances
- Convection Oven, Dryer, Dishwasher, Disposal, Gas Range, Microwave, Oven, Refrigerator, Self Cleaning Oven, Wine Cooler, Washer
- Heating
- Central, Electric
- Air Conditioning
- Central Air, Heat Pump
- Exterior Construction
- Composite Siding, Glass, Steel
- Roof
- Asphalt
- Pool Type
- Community
- Parking Features
- Garage, Two Car Garage
- Garage Spaces
- 2
- View
- Lagoon
Listing courtesy of Dunes Real Estate.
Mortgage Calculator

We do not attempt to independently verify the currency, completeness, accuracy or authenticity of the data contained herein. It may be subject to transcription and transmission errors. Accordingly, the data is provided on an “as is” “as available” basis only and may not reflect all real estate activity in the market. © 2026 REsides, Inc. All rights reserved. Certain information contained herein is derived from information, which is the licensed property of, and copyrighted by, REsides, Inc.