Share this with your friends


912-509-9132
LPT Realty, LLC
1 Greeters Lane, Bluffton, SC 29909
- $1,099,990
- 4
- BD
- 3
- BA
- 2,847
- SqFt




- List Price
- $1,099,990
- Status
- ACTIVE
- Price Change
- ▼ $95,010 1791943294
- MLS#
- HILTONHEAD-503337
- Subtype
- Residential
- Style
- Two Story
- Architectural Style
- Two Story
- New Construction
- Yes
- Year Built
- 2025
- Bedrooms
- 4
- Bathrooms
- 3
- Full Baths
- 2
- Half Baths
- 1
- Living Area
- 2,847
- Lot Size
- 25,700
- Acres
- 0.59
- Subdivision
- Oldfield
- MLS Area Major
- Oldfield
Property Description
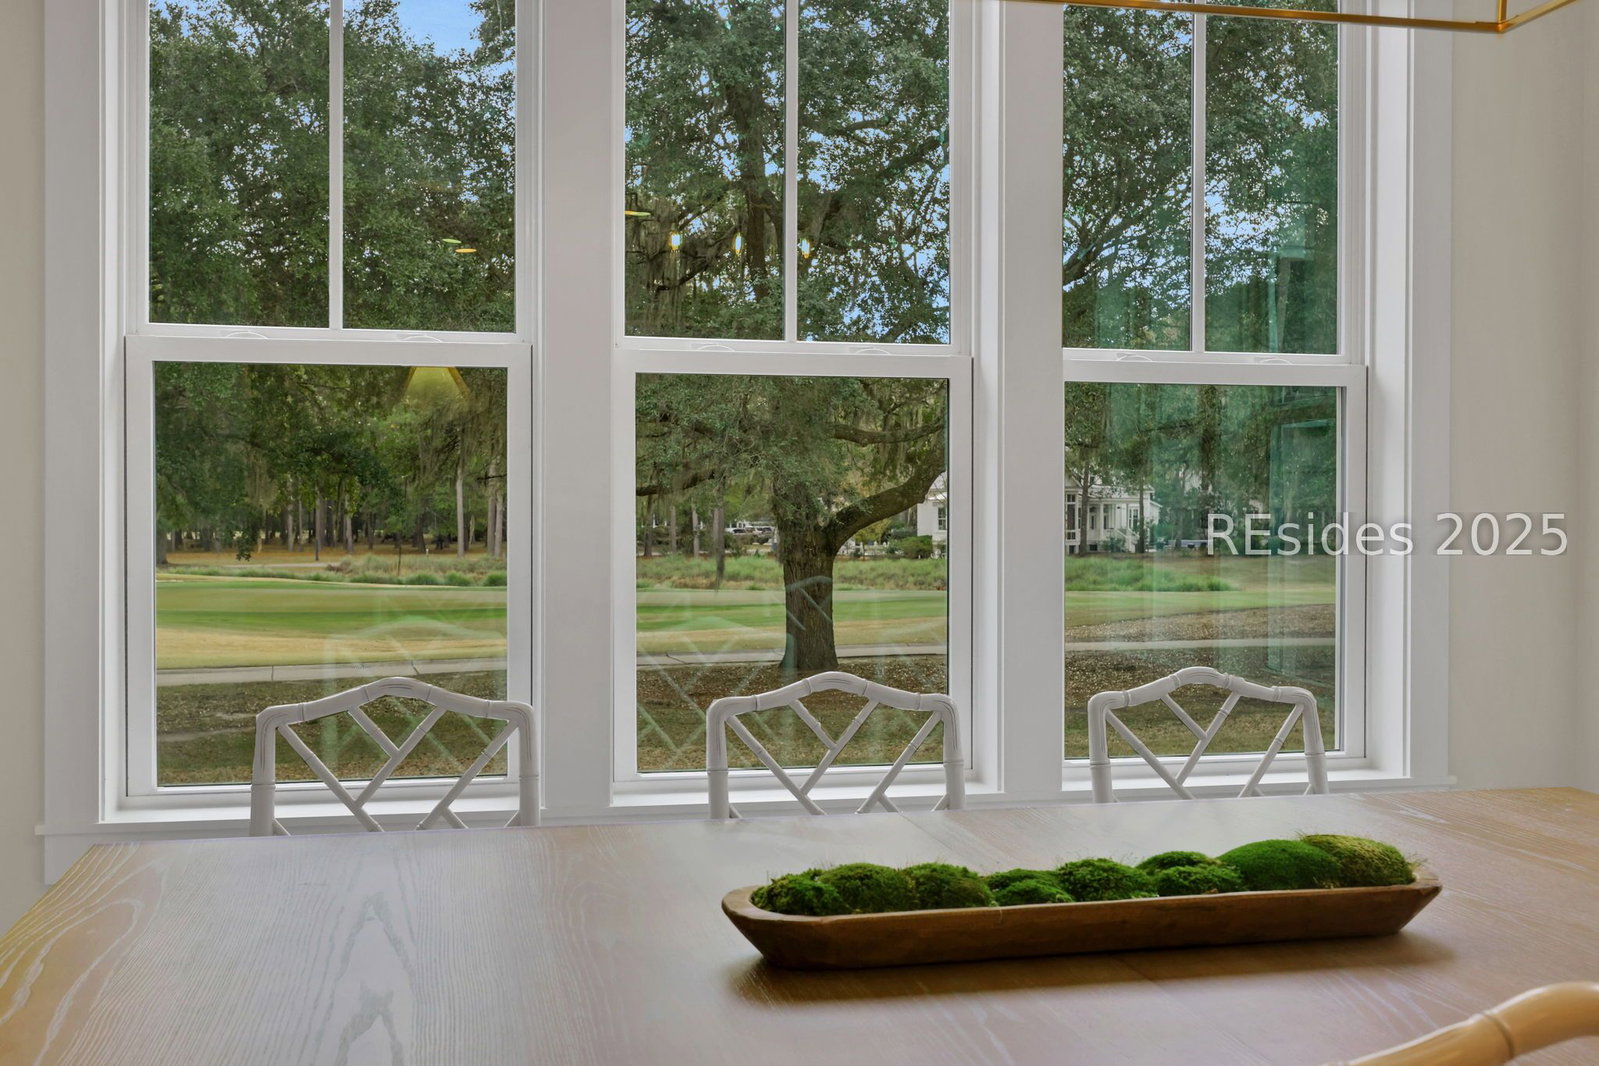
Imaginе serenе Ꮮowсοuntrу mornіngѕ and evenings spеnt on уour screened-in porch overlooking a private golf course green. Perfectly positioned between Bluffton and Beaufort, Oldfield offers both convenience and charm in an exceptional setting. This custom new build showcases an open floor plan filled with abundant natural light. The expansive kitchen, complete with a scullery, provides an ideal workspace for culinary creativity. The great room is perfectly suited for relaxing or entertaining and opens seamlessly to the screened porch, where views of the spacious backyard create a tranquil backdrop. Thoughtfully designed, the home features a dedicated office/study, a gourmet kitchen with scullery, a large and luxurious owner's suite, and a private guest bedroom on the main level. Upstairs, you'll find a versatile loft or game room along with an additional en-suite bedroom-ideal for guests or flexible living. The Oyster Catcher model is a refined blend of comfort, functionality, and Lowcountry living at its finest.
Additional Information
- Amenities
- Boat Ramp, Clubhouse, Dog Park, Fitness Center, Fire Pit, Golf Course, Playground, Pickleball, Pool, RV/Boat Storage, Restaurant, Guard, Trail(s)
- Interior Features
- Attic, Fireplace, Main Level Primary, Multiple Closets, Smooth Ceilings, Separate Shower, Entrance Foyer, Pantry
- Exterior Features
- Enclosed Porch, IrrigationSprinklers, Porch
- Property Description
- Two Story
- Flooring
- Engineered Hardwood, Tile
- Appliances
- Convection Oven, Double Oven, Dishwasher, Disposal, Microwave, Stove, Tankless Water Heater
- Heating
- Central, Gas
- Air Conditioning
- Central Air, Electric
- Exterior Construction
- Composite Siding
- Roof
- Asphalt
- Pool Type
- Community
- Parking Features
- Driveway, Garage, Two Car Garage
- Garage Spaces
- 2
- View
- Golf Course
Listing courtesy of DFH Realty Georgia, LLC.
Mortgage Calculator

We do not attempt to independently verify the currency, completeness, accuracy or authenticity of the data contained herein. It may be subject to transcription and transmission errors. Accordingly, the data is provided on an “as is” “as available” basis only and may not reflect all real estate activity in the market. © 2026 REsides, Inc. All rights reserved. Certain information contained herein is derived from information, which is the licensed property of, and copyrighted by, REsides, Inc.