726 Caribbean Soul Avenue, Hardeeville, SC 29927
- $700,000
- 3
- BD
- 3
- BA
- 2,392
- SqFt






- List Price
- $700,000
- Status
- ACTIVE UNDER CONTRACT
- Price Change
- ▼ $69,000 1782856901
- MLS#
- HILTONHEAD-503870
- Subtype
- Residential
- Style
- One Story
- Architectural Style
- One Story
- Year Built
- 2023
- Bedrooms
- 3
- Bathrooms
- 3
- Full Baths
- 2
- Half Baths
- 1
- Living Area
- 2,392
- Lot Size
- 7,405
- Acres
- 0.17
- Subdivision
- Latitude Margaritaville
- MLS Area Major
- Latitude Margaritaville
Property Description
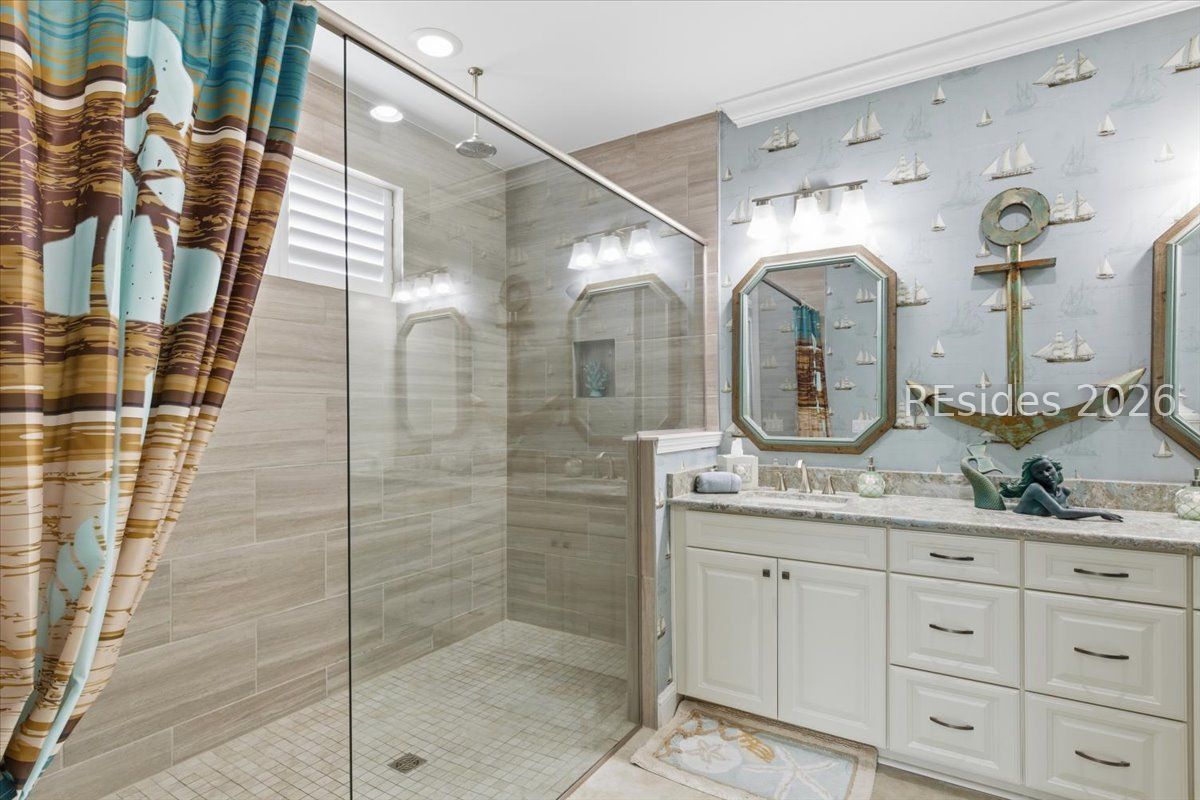
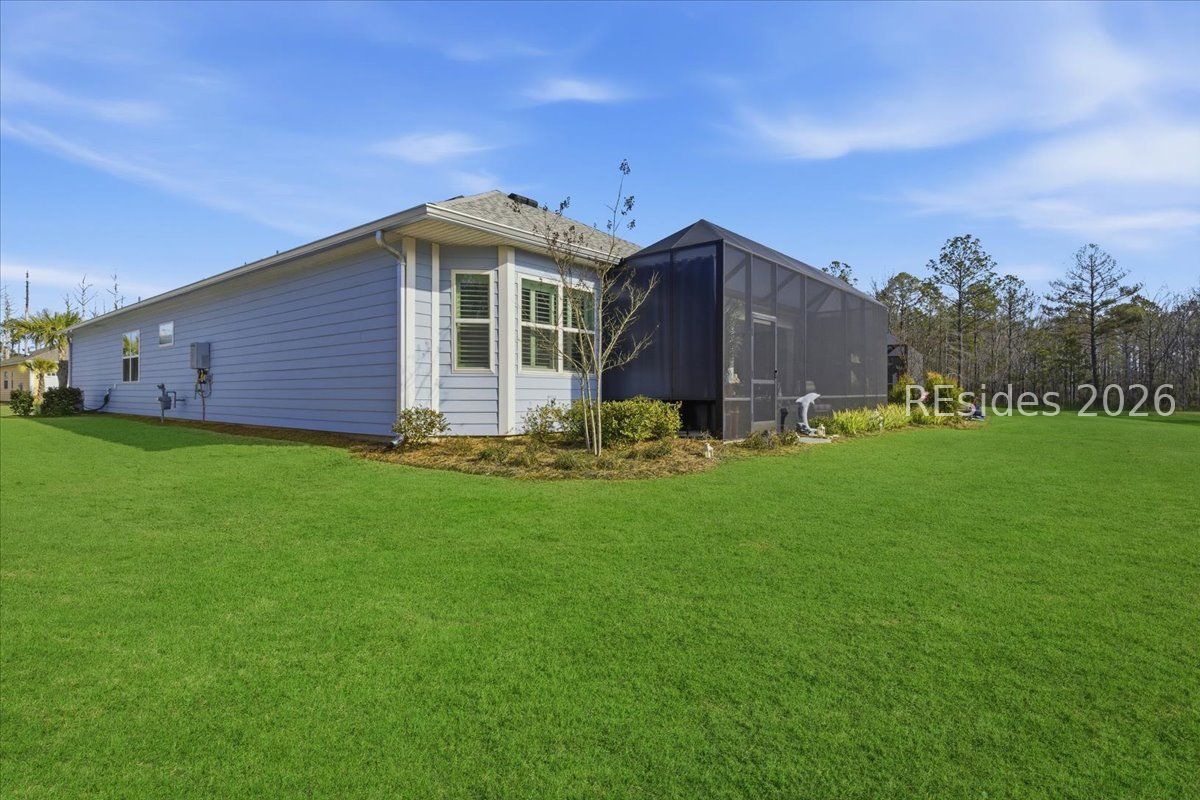
Experience the ultimate & "no worries" & lifestyle in this stunning residence located within the award-winning Latitude Margaritaville. Nestled quietly in Phase 5, the home welcomes you through a sophisticated glass front door into an inviting foyer, where a dramatic 14-foot shiplap ceiling immediately sets a coastal-chic tone. The open-concept layout features rich flooring that leads to a true chef's kitchen, fully equipped with 42-inch cabinetry with built-in pantry, a gas cooktop, a combination microwave and wall oven, soft-close drawers, and convenient pull-out shelving. In the heart of the home, a one-of-a-kind, custom built-in electric fireplace serves as an elegant centerpiece, framed by tiled walls, a designer mantle, and a stereo surround system. High-end finishes abound, including crown molding and plantation shutters throughout, ensuring every corner feels polished and refined. Adding to the coastal elegance, this home features a spacious master suite designed for unwinding. Dual closets provide abundant storage for your island wardrobe. The primary bathroom offers a large walk-in shower with duals inks and water closet. Two additional generously sized bedrooms, each tastefully decorated, offer comfortable accommodations for guests or family with a shared full bath between both bedrooms. The home also includes a well-appointed guest bathroom. A dedicated den, currently configured as a functional home office, provides a quiet retreat for productivity or relaxation, further enhancing the home & versatile floor plan and commitment to the carefree Latitude Margaritaville lifestyle. The transition to outdoor living is seamless via triple sliding glass doors that open to an expansive, birdcage-screened lanai, featuring overhead Florida screening to allow full access use even during those occasional inclement weather days. Here, you can enjoy your morning coffee while taking ins erene, unobstructed views of the pond-the perfect backdrop for the relaxingSouth Carolina Lowcountry lifestyle. Even the garage has been transformed into a functional masterpiece, featuring eco-friending Lifetime Green Coating flooring, wood-covered walls, a built-in home water filtration system, and ample attic storage. This meticulously maintained home offers more than just a place to live. It provides a gateway to the vibrant lifestyle, where world-class amenities, live entertainment, and a tropical atmosphere make every day feel like a vacation. Welcome home!
Additional Information
- Amenities
- Bocce Court, Business Center, Clubhouse, Dog Park, Fitness Center, Gas, Pickleball, Pool, Restaurant, Guard, Tennis Court(s), Trail(s)
- Interior Features
- Tray Ceiling(s), Ceiling Fan(s), Carbon Monoxide Detector, Cathedral Ceiling(s), Fireplace, High Ceilings, Main Level Primary, Pull Down Attic Stairs, Smooth Ceilings, Smart Thermostat, Vaulted Ceiling(s), Window Treatments, Entrance Foyer, Eat-in Kitchen, Pantry
- Exterior Features
- Enclosed Porch, Sprinkler/Irrigation, Patio, Rain Gutters
- Property Description
- One Story
- Flooring
- Carpet, Luxury Vinyl, Luxury Vinyl Plank, Tile
- Appliances
- Dishwasher, Disposal, Gas Range, Microwave, Oven, Refrigerator, Self Cleaning Oven, Washer, Tankless Water Heater, Water Purifier
- Heating
- Central, Electric, Gas
- Air Conditioning
- Central Air
- Exterior Construction
- Fiber Cement
- Roof
- Asphalt
- Pool Type
- Community
- Parking Features
- Garage, Two Car Garage
- Garage Spaces
- 2
- View
- Lagoon, Trees/Woods
Listing courtesy of Realty One Group - Lowcountry.
Mortgage Calculator

We do not attempt to independently verify the currency, completeness, accuracy or authenticity of the data contained herein. It may be subject to transcription and transmission errors. Accordingly, the data is provided on an “as is” “as available” basis only and may not reflect all real estate activity in the market. © 2026 REsides, Inc. All rights reserved. Certain information contained herein is derived from information, which is the licensed property of, and copyrighted by, REsides, Inc.