Share this with your friends


912-509-9132
LPT Realty, LLC
21 Raven Glass Lane, Bluffton, SC 29909
- $485,000
- 2
- BD
- 2
- BA
- 2,289
- SqFt




- List Price
- $485,000
- Status
- ACTIVE
- Price Change
- ▼ $14,000 1790112657
- MLS#
- HILTONHEAD-504242
- Subtype
- Residential
- Style
- One Story
- Architectural Style
- One Story
- Year Built
- 2006
- Bedrooms
- 2
- Bathrooms
- 2
- Full Baths
- 2
- Living Area
- 2,289
- Lot Size
- 10,018
- Acres
- 0.23
- Subdivision
- Bull Hill Plantation
- MLS Area Major
- Sun City/Riverbend
Property Description
ONE ΟF THE ΒΕSΤ VΑᏞUEЅ FΟR A LARGER HOMΕ IΝ SUN CITY! Spacious Lilac model offering 2,289 sq. ft. on a quiet cul-de-sac with a private wooded/lagoon setting, protected greenspace and no homes directly behind. A wonderful combination for buyers who value privacy and separation from neighboring properties. The popular Lilac floor plan offers 2 bedrooms plus a den/office, 2 full baths, generous living and entertaining spaces, and an extended garage. The home's spacious layout provides plenty of flexibility for everyday living, visiting family and guests, hobbies, or a dedicated home office. While comfortable and move-in ready, the home also presents an opportunity for the next owner to update and personalize the finishes to their own taste-without paying the premium often associated with recently renovated homes. With its combination of size, privacy, location and value, 21 Raven Glass Lane deserves a closer look. If you've been searching for more space in Sun City without moving into a higher price range, this may be the opportunity you've been waiting for. Some photos Virtually Staged. Sellers are offering $10,000 credit at closing with acceptable contract to use as a mortgage buydown, transfer fees, home improvements or other closing costs!
Additional Information
- Amenities
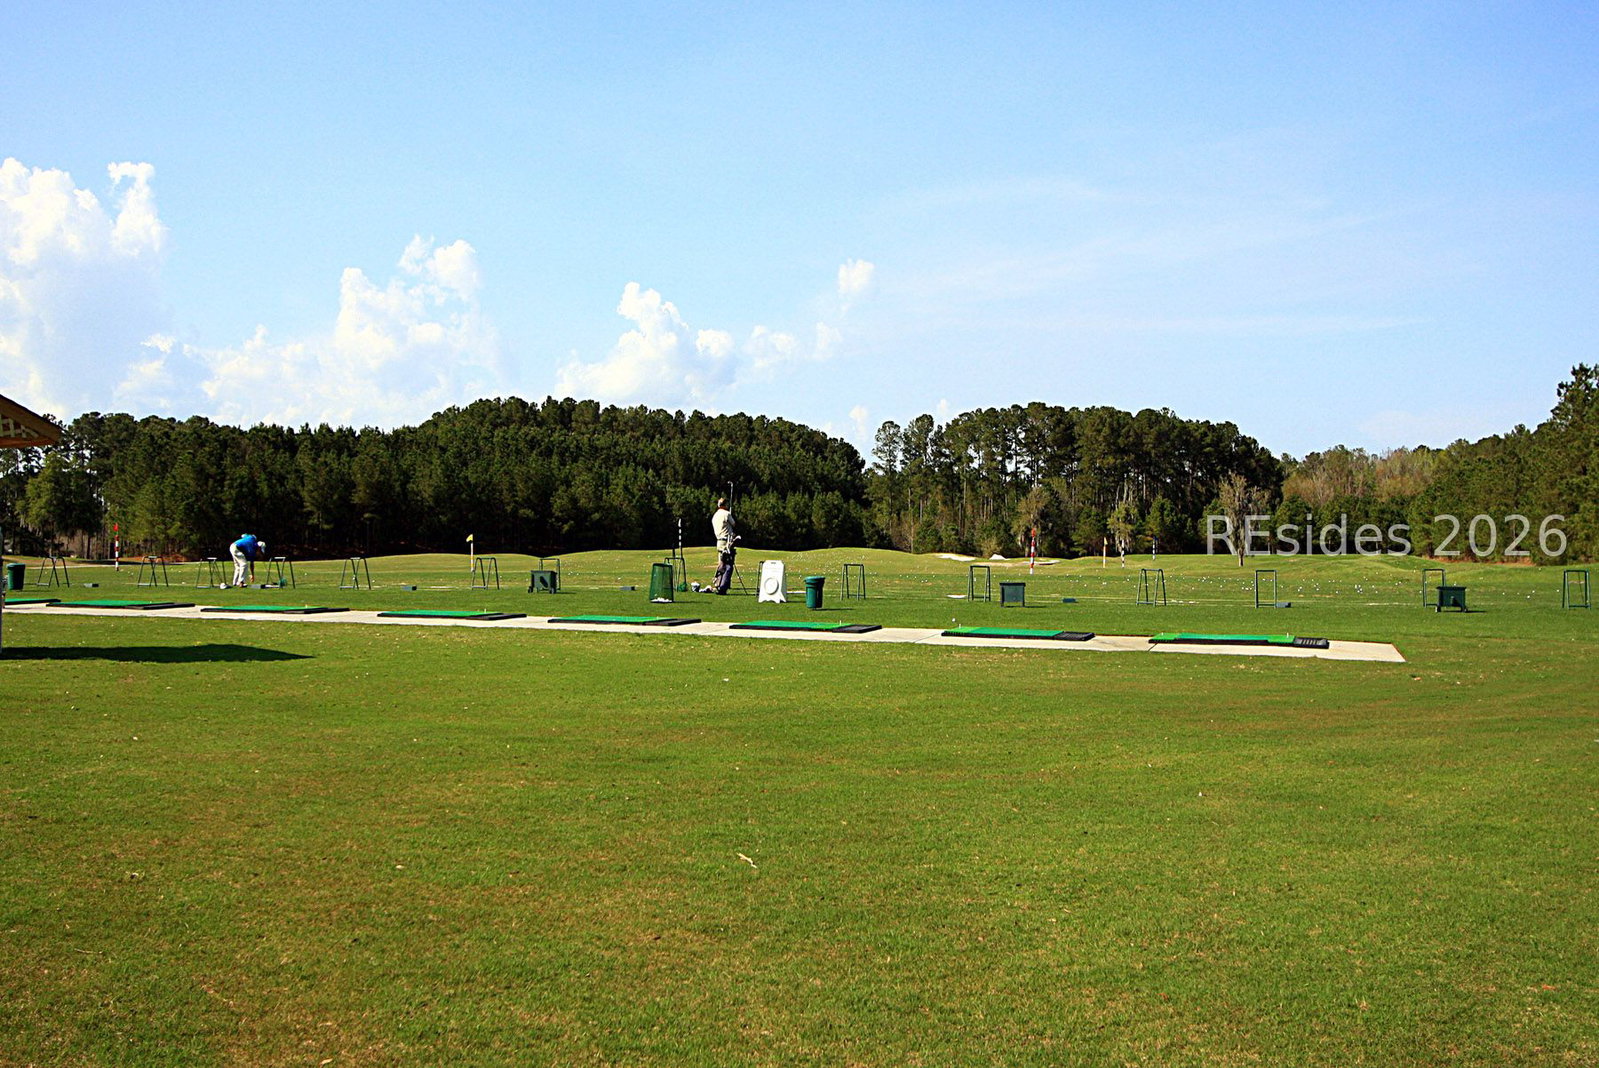
- Bocce Court, Clubhouse, Dog Park, Fitness Center, Fire Pit, Gas, Picnic Area, Pickleball, Pool, Restaurant, Guard, Tennis Court(s), Trail(s)
- Interior Features
- Attic, Main Level Primary, Multiple Closets, Pull Down Attic Stairs, Eat-in Kitchen
- Exterior Features
- Irrigation Sprinklers
- Property Description
- One Story
- Flooring
- Carpet, Tile
- Appliances
- Dryer, Dishwasher, Disposal, Microwave, Oven, Refrigerator, Washer
- Heating
- Central, Electric, Gas
- Air Conditioning
- Central Air, Electric
- Exterior Construction
- Stucco
- Roof
- Asphalt
- Pool Type
- Community
- Parking Features
- Garage, Two Car Garage
- Garage Spaces
- 2
- View
- Lagoon, Lake
Listing courtesy of EXP Realty LLC.
Mortgage Calculator

We do not attempt to independently verify the currency, completeness, accuracy or authenticity of the data contained herein. It may be subject to transcription and transmission errors. Accordingly, the data is provided on an “as is” “as available” basis only and may not reflect all real estate activity in the market. © 2026 REsides, Inc. All rights reserved. Certain information contained herein is derived from information, which is the licensed property of, and copyrighted by, REsides, Inc.