1120 Abbey Glen Way #1120 Way Unit 1120, Hardeeville, SC 29927
- $525,000
- 4
- BD
- 3
- BA
- 2,568
- SqFt




- List Price
- $525,000
- Status
- ACTIVE
- Price Change
- ▼ $4,000 1790099402
- MLS#
- HILTONHEAD-504672
- Subtype
- Residential
- Style
- Two Story
- Architectural Style
- Two Story
- Year Built
- 2019
- Bedrooms
- 4
- Bathrooms
- 3
- Full Baths
- 2
- Half Baths
- 1
- Living Area
- 2,568
- Subdivision
- Abbey Glen
- MLS Area Major
- Jasper County
Property Description
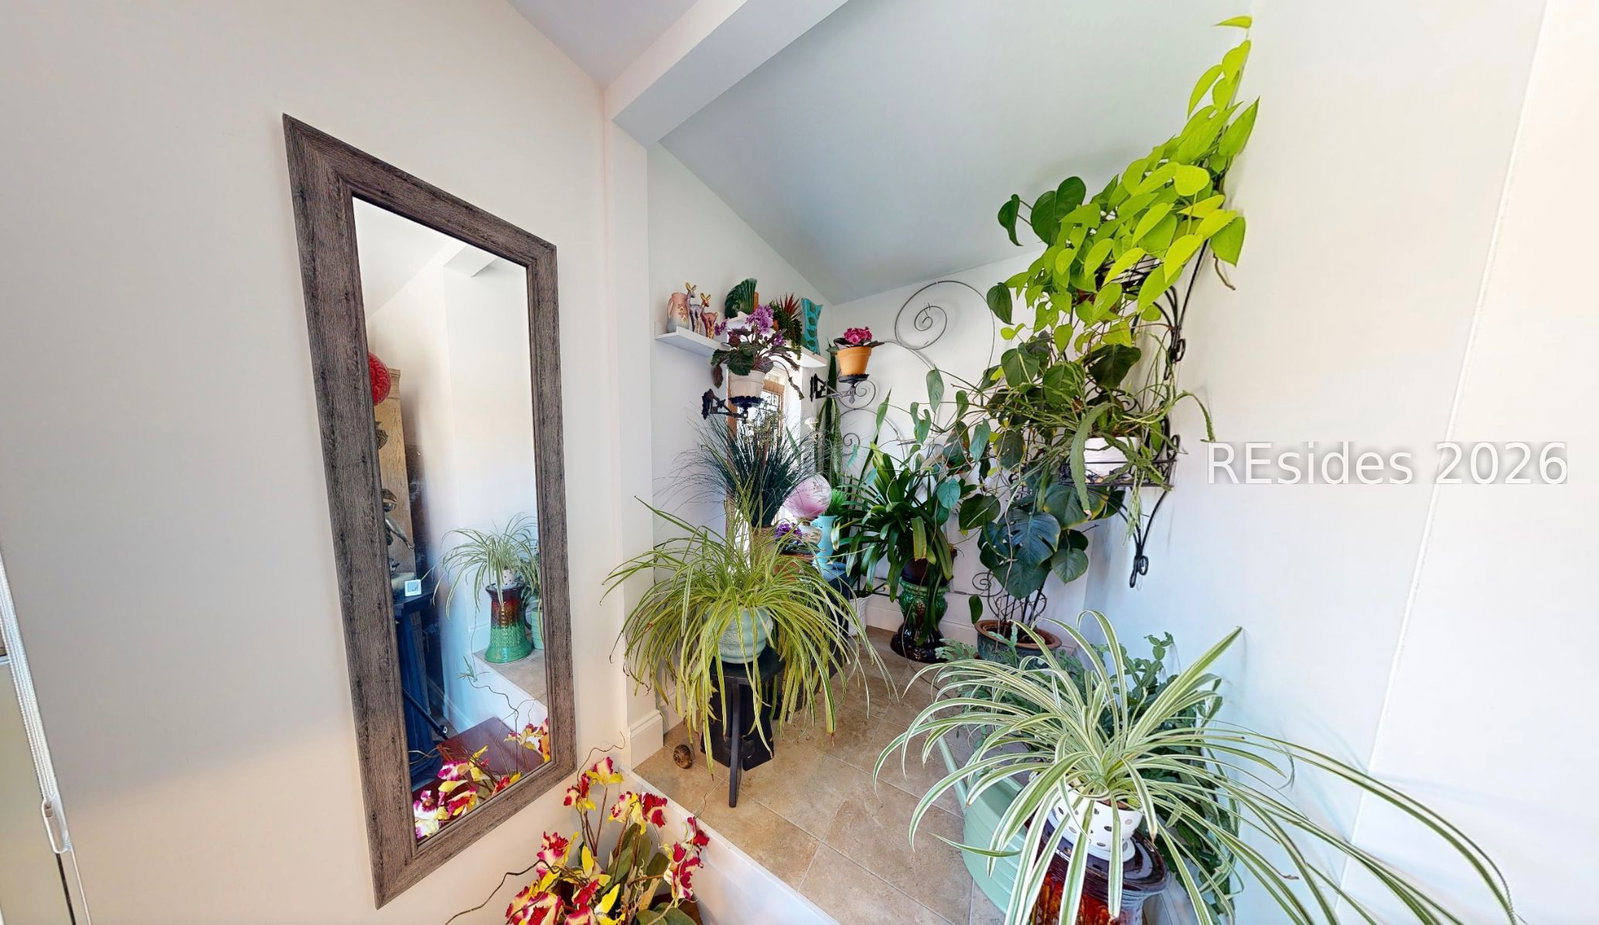
Discover Your Dream Home! Motivated Seller - Don't Miss This Opportunity! Step into luxury with this Primary on Main home featuring 4 bedrooms, 2.5 baths, and over 2,568 sqft of finely crafted living space. Why This Home Will Impress You: Elegant Main Level: Three spacious bedrooms and two full baths. Chef's Kitchen: Granite countertops, center island, induction range, walk-in pantry with custom cabinetry, and all kitchen cabinets equipped with pull-out shelves. Inviting Living Space: Large great room with fireplace, beautiful trim and detailed crown molding. Custom Laundry Room: Designed with sink and cabinetry. Stunning Bonus Room: Over 700 sqft upstairs, featuring a unique Disney carpet on stairs leading to the space - perfect for an office, media room, or playroom. Room to Grow: Half bath upstairs plumbed for possible conversion to full bath. Added Storage: Extra closet space, conditioned storage, and attic room. Relax Outdoors: Private screened porch for peaceful enjoyment .-----/////----- Community Perks: Enjoy access to the pool, clubhouse, fitness center, pool table, and more, all located in a desirable neighborhood. This home feels as luxurious as a million-dollar property - come see for yourself. -----/////----- Serious buyers welcomed - this gem won't last.
Additional Information
- Amenities
- Clubhouse, Fitness Center, Insurance, Pool, Trash
- Interior Features
- Attic, Cathedral Ceiling(s), Fireplace, High Ceilings, Main Level Primary, Multiple Closets, Smooth Ceilings, Separate Shower, Cable TV, Vaulted Ceiling(s), Entrance Foyer, Pantry
- Exterior Features
- Paved Driveway
- Property Description
- Two Story
- Flooring
- Carpet, Tile, Wood
- Appliances
- Dryer, Dishwasher, Disposal, Microwave, Range, Refrigerator, Washer
- Heating
- Central, Electric, Heat Pump
- Air Conditioning
- Central Air, Electric, Heat Pump
- Exterior Construction
- Stone, Stucco
- Roof
- Asphalt
- Pool Type
- Community
- Parking Features
- Garage, Two Car Garage
- Garage Spaces
- 2
- View
- Landscaped, Trees/Woods
Listing courtesy of EXP Realty LLC.
Mortgage Calculator

We do not attempt to independently verify the currency, completeness, accuracy or authenticity of the data contained herein. It may be subject to transcription and transmission errors. Accordingly, the data is provided on an “as is” “as available” basis only and may not reflect all real estate activity in the market. © 2026 REsides, Inc. All rights reserved. Certain information contained herein is derived from information, which is the licensed property of, and copyrighted by, REsides, Inc.