4 Waterview Court, Bluffton, SC 29910
- $635,000
- 2
- BD
- 2
- BA
- 1,658
- SqFt






- List Price
- $635,000
- Status
- ACTIVE
- Price Change
- ▼ $12,000 1784578838
- MLS#
- HILTONHEAD-506040
- Subtype
- Residential
- Style
- One Story
- Architectural Style
- One Story
- Year Built
- 2010
- Bedrooms
- 2
- Bathrooms
- 2
- Full Baths
- 2
- Living Area
- 1,658
- Lot Size
- 8,276
- Acres
- 0.19
- Subdivision
- Hampton Lake
- MLS Area Major
- Hampton Lake
Property Description
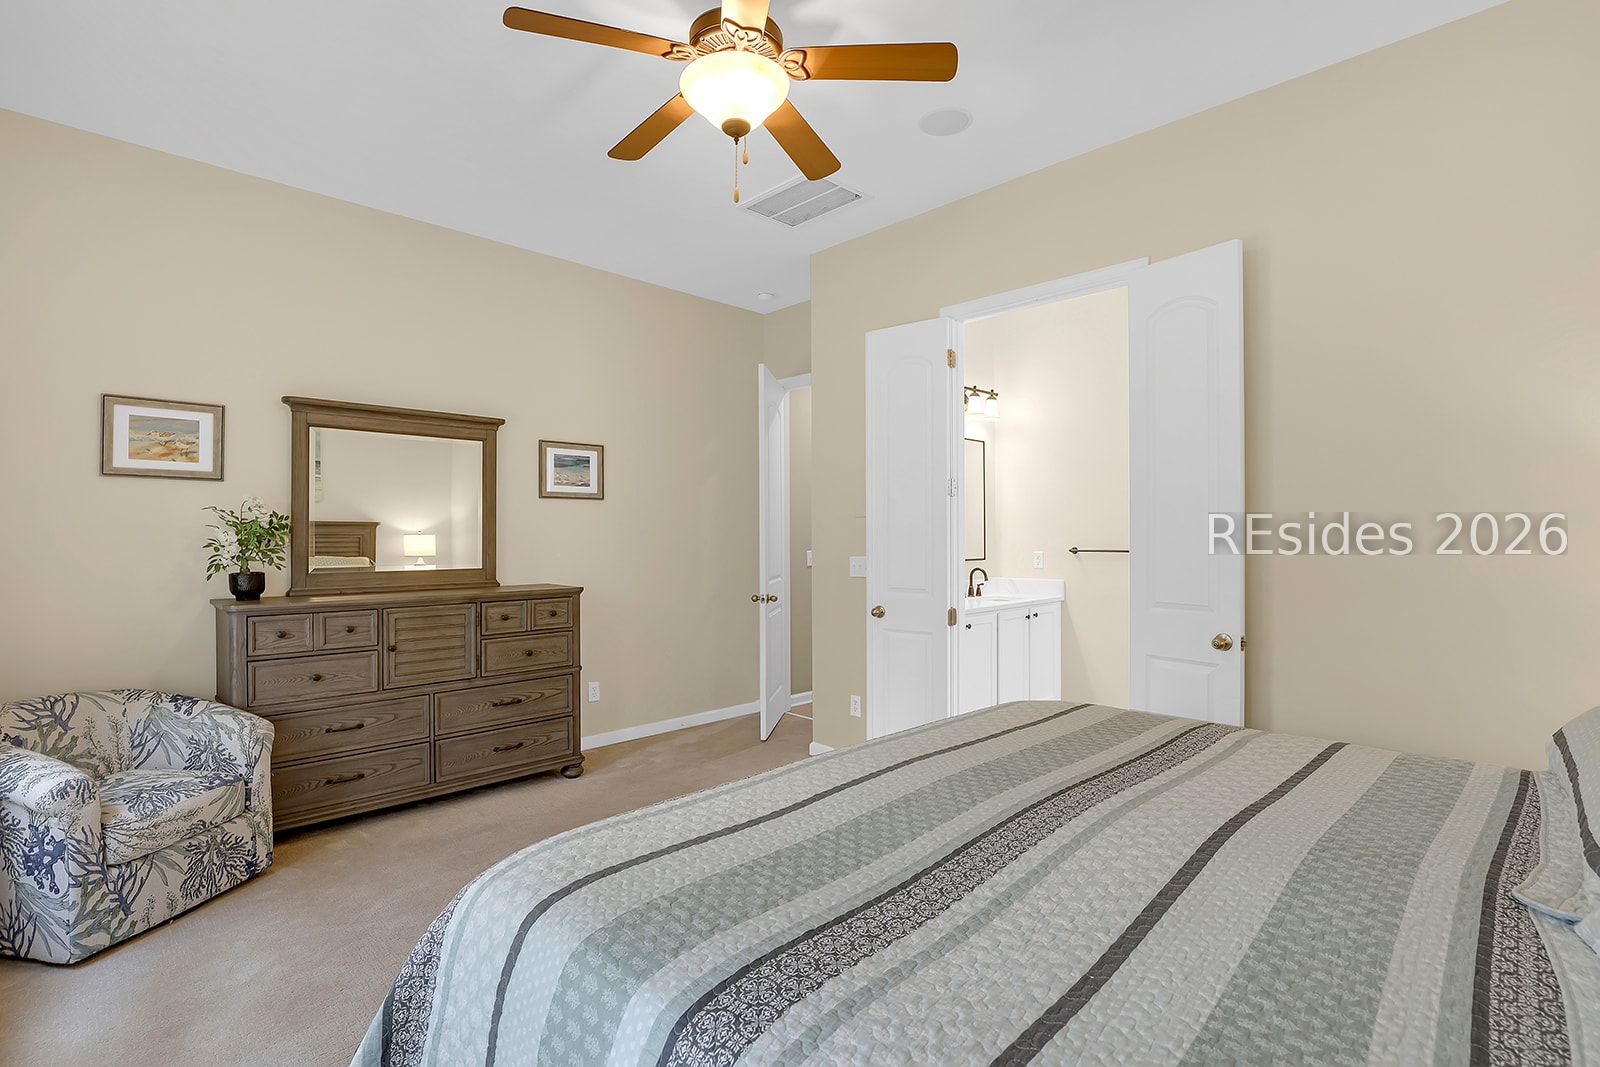
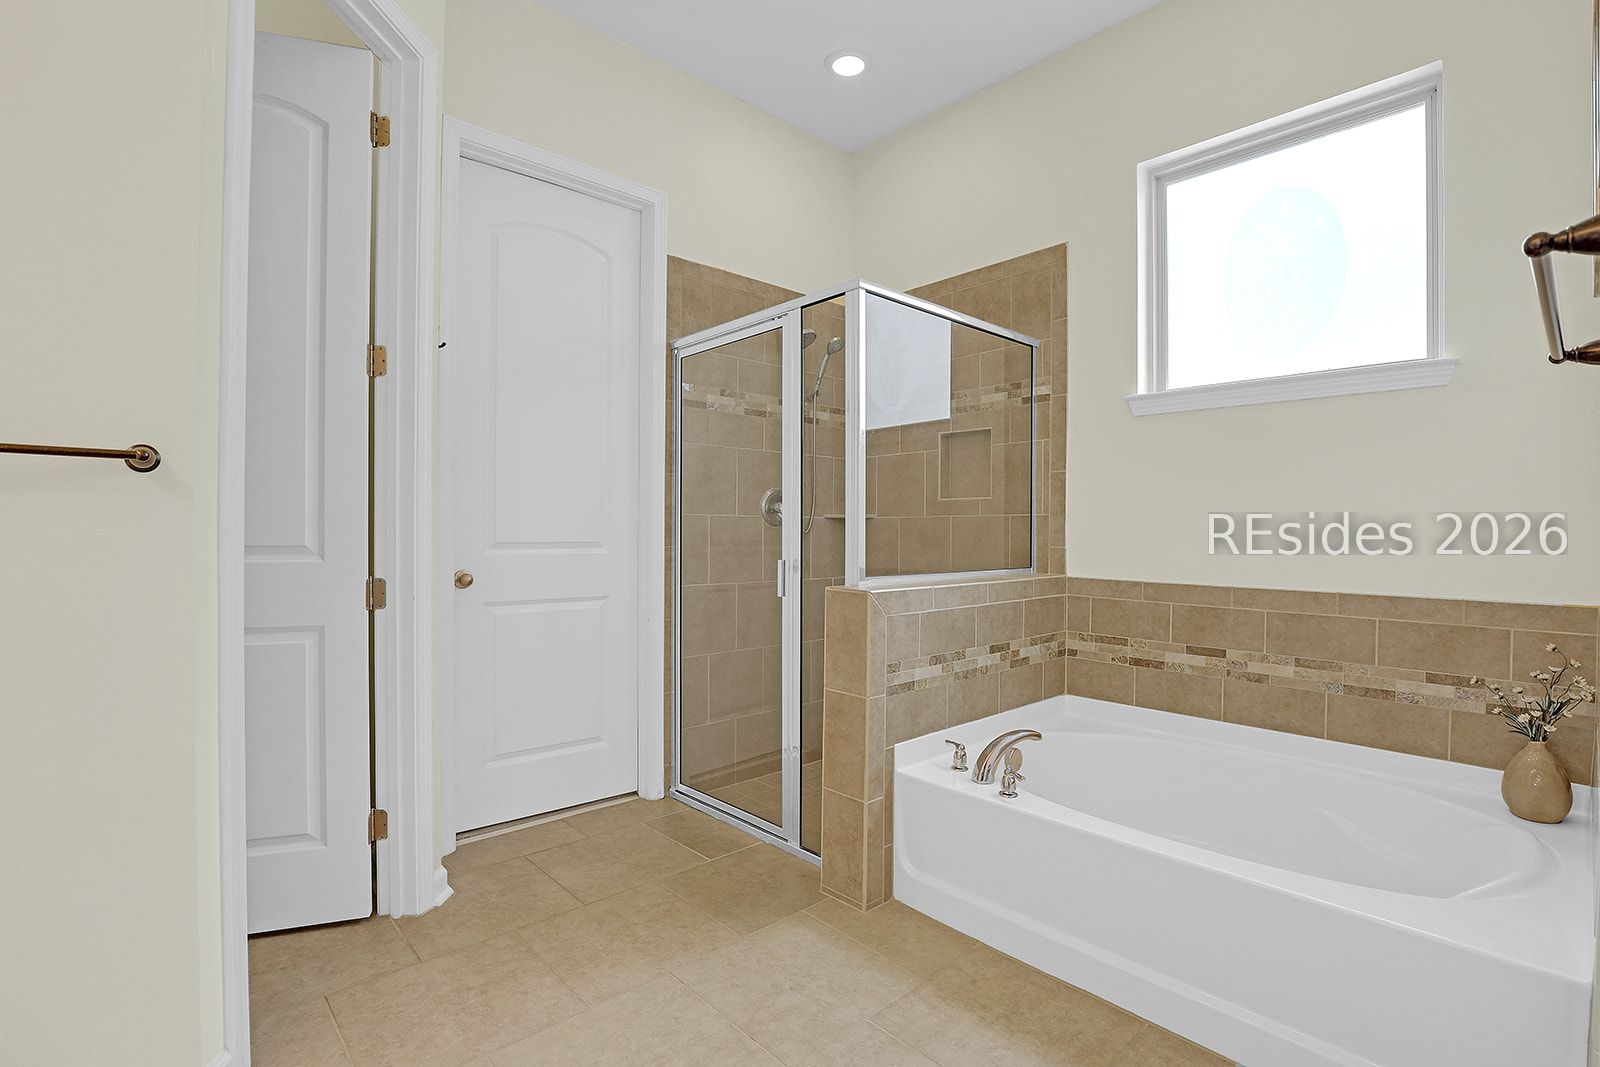
BRAND NEW ROOF just completed June 2026. Welcome to 4 Waterview Court, an exceptional opportunity to enjoy the Hampton Lake lifestyle in one of Bluffton's most sought-after gated communities. This meticulously maintained 2-bedroom, 2-bath home with an optional 3rd bedroom or flex space offers 1,658sqft of comfortable living with peaceful wooded lake views visible from inside the home and screened lanai. Freshly painted spaces compliment the bright, open-concept design with soaring ceilings, while the kitchen and baths feature updated quartz countertops and fixtures. Additional upgrades include a rebuild of the utility area fencing (June 2026), whole-home water filtration, new stove/oven, an insulated garage door, outdoor lighting, oyster shell walkway, and improved irrigation. Residents enjoy Hampton Lake's resort-style amenities including multiple pools, lazy river, fitness center, Backwater Bill's restaurant and bar, boating, and scenic trails.
Additional Information
- Amenities
- Bocce Court, Boat Ramp, Clubhouse, Dock, Dog Park, Fitness Center, Playground, Pickleball, Pool, RV/Boat Storage, Restaurant, Guard, Tennis Court(s), Trail(s)
- Interior Features
- Ceiling Fan(s), Main Level Primary, Pull Down Attic Stairs, Smooth Ceilings, Separate Shower, Entrance Foyer, Pantry
- Exterior Features
- Enclosed Porch, Sprinkler/Irrigation, Paved Driveway, Porch, Patio, Rain Gutters
- Property Description
- One Story
- Flooring
- Carpet, Engineered Hardwood, Tile
- Appliances
- Dryer, Dishwasher, Disposal, Microwave, Oven, Refrigerator, Washer
- Heating
- Central
- Air Conditioning
- Central Air
- Exterior Construction
- Composite Siding, Stone
- Roof
- Asphalt
- Pool Type
- Community
- Parking Features
- Garage, Two Car Garage, Unfinished Garage
- Garage Spaces
- 2
- View
- Lake, Trees/Woods
Listing courtesy of Collins Group Realty.
Mortgage Calculator

We do not attempt to independently verify the currency, completeness, accuracy or authenticity of the data contained herein. It may be subject to transcription and transmission errors. Accordingly, the data is provided on an “as is” “as available” basis only and may not reflect all real estate activity in the market. © 2026 REsides, Inc. All rights reserved. Certain information contained herein is derived from information, which is the licensed property of, and copyrighted by, REsides, Inc.