25 Chechessee Circle, Okatie, SC 29909
- $899,000
- 3
- BD
- 3
- BA
- 2,128
- SqFt




- List Price
- $899,000
- Status
- ACTIVE
- MLS#
- HILTONHEAD-506792
- Subtype
- Residential
- Style
- Two Story
- Architectural Style
- Two Story
- Year Built
- 1990
- Bedrooms
- 3
- Bathrooms
- 3
- Full Baths
- 2
- Half Baths
- 1
- Living Area
- 2,128
- Lot Size
- 61,454
- Acres
- 1.41
- Subdivision
- Callawassie Island
- MLS Area Major
- Callawassie Island
Property Description
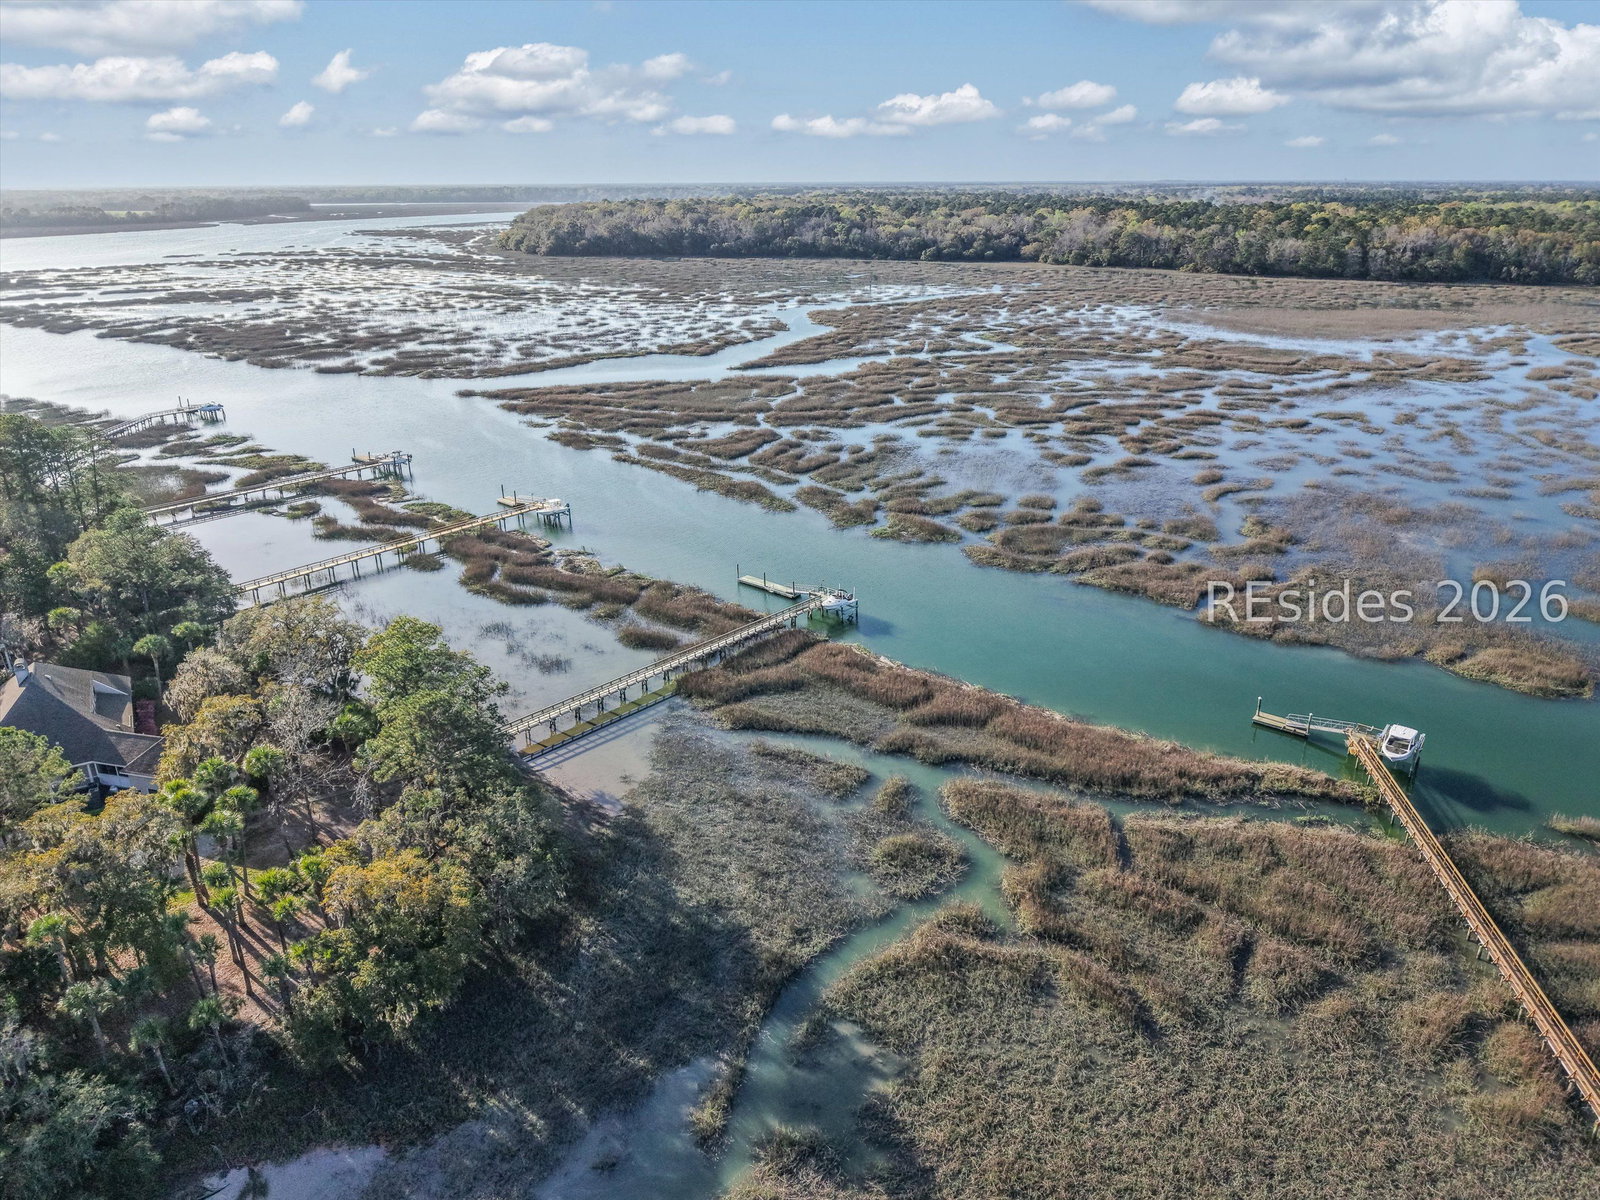
Completely renovated and thoughtfully improved, this Lowcountry cottage offers a rare opportunity to enjoy privacy, natural beauty, and move in ready living on Callawassie Island. Set on a 1.41 acre wooded homesite, the property welcomes you with three sets of mahogany French doors across the front, filling the home with natural light and creating a seamless connection to the outdoors. Ideally positioned across from the marsh, the home is a short walk to a community dock with access to tidal waterways and sunset views. Interior updates include new flooring and carpeting, energy efficient lighting, and dimmers throughout. The living room and primary suite feature bricked fireplaces, and a custom built bar with a beverage refrigerator is perfectly located between the living room and dining room, enhancing both flow and functionality. The dining room is highlighted by a designer chandelier by Frederick Raymond. The kitchen has been updated with refreshed finishes. The powder room has been opened and improved with quality fixtures. Additional upgrades include new windows, updated hardware, and improved lighting throughout. Exterior improvements include updated railings, new outdoor lighting, paver driveway accents, a landscaped walkway, irrigation system, and all new exterior doors throughout. This property offers a unique combination of charm, privacy, and proximity to the water in one of Callawassie Island's most desirable settings.
Additional Information
- Amenities
- Clubhouse, Dock, Golf Course, Pool, Guard, Tennis Court(s)
- Interior Features
- Attic, Wet Bar, Built-in Features, Ceiling Fan(s), Fireplace, Main Level Primary, Cable TV, Entrance Foyer
- Exterior Features
- Enclosed Porch, Porch
- Property Description
- Two Story
- Flooring
- Carpet, Tile, Wood
- Appliances
- Dryer, Dishwasher, Disposal, Microwave, Range, Refrigerator, Self Cleaning Oven, Washer
- Heating
- Heat Pump, Zoned
- Air Conditioning
- Central Air, Heat Pump
- Exterior Construction
- Composite Siding, Wood Siding
- Roof
- Asphalt
- Pool Type
- Community
- Parking Features
- Detached, Garage, Two Car Garage, Golf Cart Garage
- Garage Spaces
- 2
- View
- Trees/Woods
Listing courtesy of Coastal Real Estate Solutions II.
Mortgage Calculator

We do not attempt to independently verify the currency, completeness, accuracy or authenticity of the data contained herein. It may be subject to transcription and transmission errors. Accordingly, the data is provided on an “as is” “as available” basis only and may not reflect all real estate activity in the market. © 2026 REsides, Inc. All rights reserved. Certain information contained herein is derived from information, which is the licensed property of, and copyrighted by, REsides, Inc.