514 Hulston Landing Road, Bluffton, SC 29909
- $545,900
- 4
- BD
- 3
- BA
- 2,275
- SqFt




- List Price
- $545,900
- Status
- ACTIVE
- Price Change
- ▼ $4,000 1784495468
- MLS#
- HILTONHEAD-506880
- Subtype
- Residential
- Style
- One Story
- Architectural Style
- One Story
- Year Built
- 2020
- Bedrooms
- 4
- Bathrooms
- 3
- Full Baths
- 3
- Living Area
- 2,275
- Lot Size
- 10,628
- Acres
- 0.24
- Subdivision
- Mill Creek At Cypress Ridge
- MLS Area Major
- Bluffton/General
Property Description
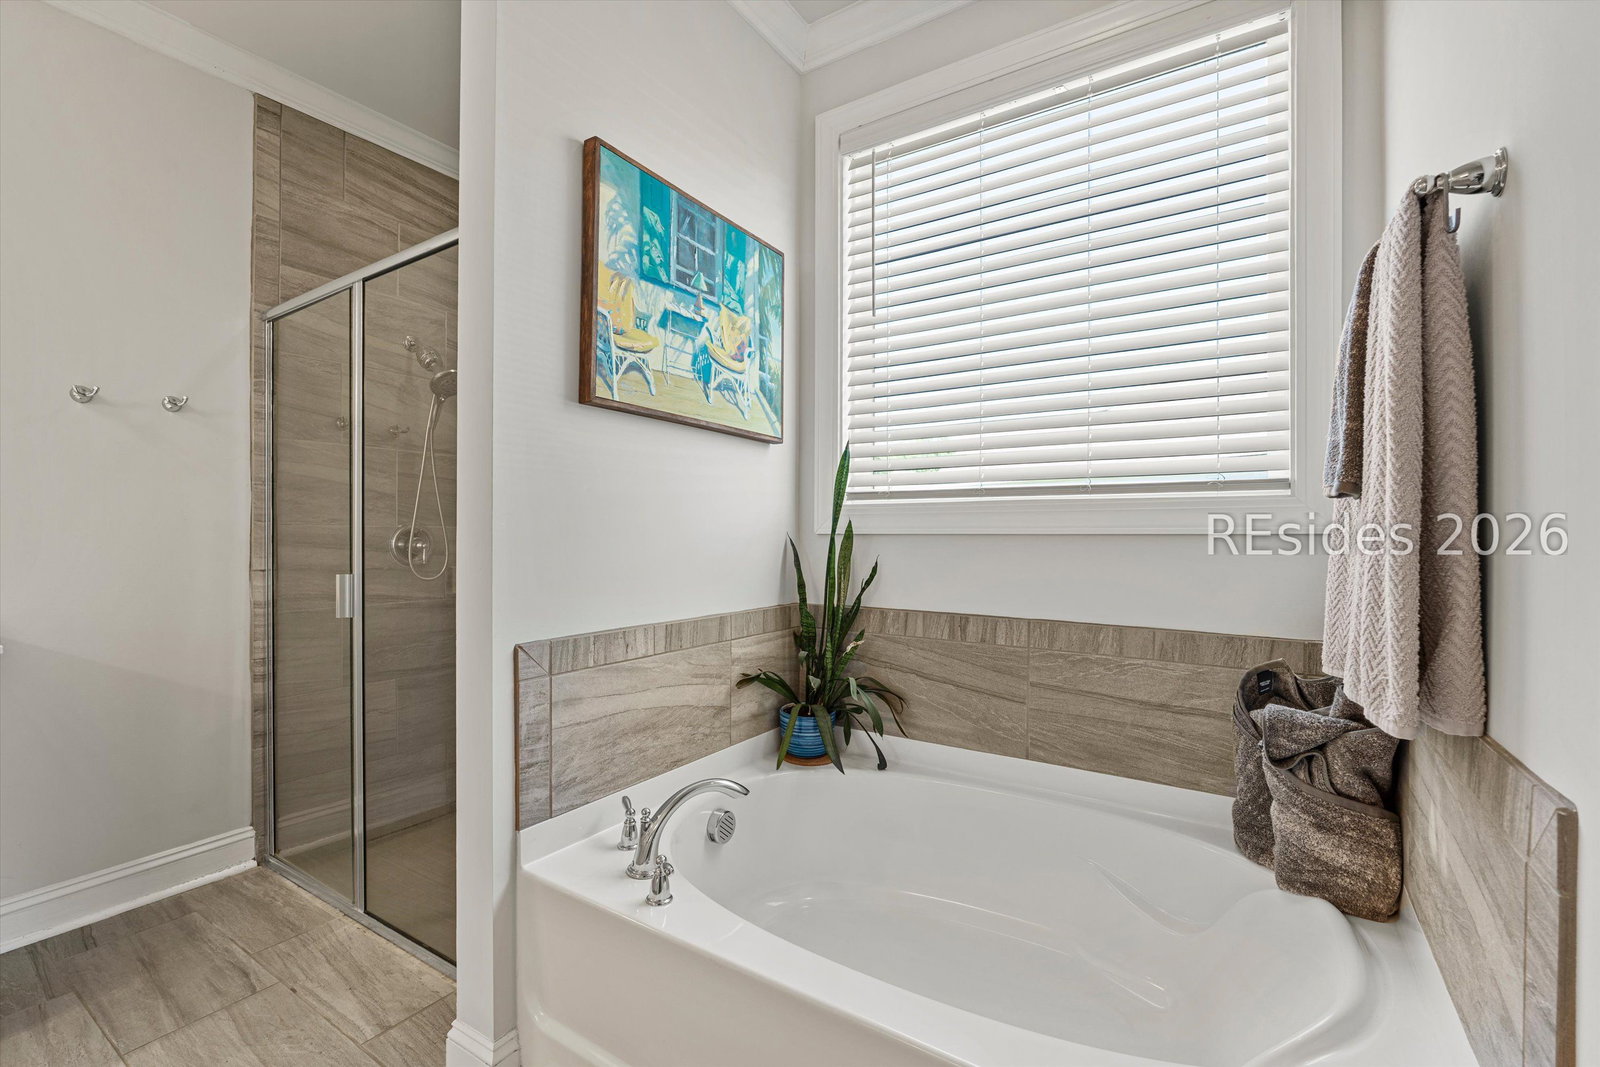
GREAT NEW PRICE! This beautiful Cypress Ridge home checks ALL the boxes - and then some! Better than new and perfectly positioned on one of the largest lots in the community, this stunning one-level home offers the ideal blend of space, comfort, and style. Featuring 4 bedrooms and 3 bathrooms, the thoughtfully designed layout provides excellent bedroom separation, including two bedrooms with private en suite baths - perfect for guests or multi-generational living. The open living area is filled with natural light and showcases a crisp white kitchen with stainless steel appliances, modern finishes, and seamless flow to the outdoors for everyday living and entertaining. Additional highlights include hard surface flooring throughout (no carpeting), a spacious 3 car garage, dedicated laundry room, mudroom and very pretty accent wall in the foyer. Easily use one of the bedrooms as a nice office/playroom/exercise room! Step outside to enjoy the lagoon view with two fountains from the screened-in porch, relax on the patio, or unwind in the fully fenced backyard. Meticulously maintained and truly move-in ready, this home is the total package. You'll agree that it's better than new!!! Cypress Ridge residents enjoy exceptional amenities including two resort-style pools, a lazy river, fitness center, sports courts, and more. It's a community and lifestyle that you'll always enjoy and be very happy coming home to!
Additional Information
- Amenities
- Basketball Court, Clubhouse, Fitness Center, Garden Area, Pool, Tennis Court(s), Trail(s)
- Interior Features
- Ceiling Fan(s), Main Level Primary, Multiple Closets, Smooth Ceilings, Separate Shower, Unfinished Walls, Window Treatments, Entrance Foyer, Pantry
- Exterior Features
- Enclosed Porch, Fence, Sprinkler/Irrigation, Patio
- Property Description
- One Story
- Flooring
- Luxury Vinyl, Luxury Vinyl Plank
- Appliances
- Dryer, Dishwasher, Disposal, Oven, Range, Refrigerator, Washer
- Heating
- Electric
- Air Conditioning
- Central Air
- Exterior Construction
- Vinyl Siding
- Roof
- Asphalt
- Pool Type
- Community
- Parking Features
- Garage, Three Car Garage
- Garage Spaces
- 3
- View
- Lagoon
Listing courtesy of RE/MAX Island Realty.
Mortgage Calculator

We do not attempt to independently verify the currency, completeness, accuracy or authenticity of the data contained herein. It may be subject to transcription and transmission errors. Accordingly, the data is provided on an “as is” “as available” basis only and may not reflect all real estate activity in the market. © 2026 REsides, Inc. All rights reserved. Certain information contained herein is derived from information, which is the licensed property of, and copyrighted by, REsides, Inc.