31 Pollen Drive, Ridgeland, SC 29936
- $319,490
- 4
- BD
- 2
- BA
- 1,497
- SqFt




- List Price
- $319,490
- Status
- ACTIVE
- MLS#
- HILTONHEAD-508065
- Subtype
- Residential
- Style
- One Story
- Architectural Style
- One Story
- New Construction
- Yes
- Year Built
- 2025
- Bedrooms
- 4
- Bathrooms
- 2
- Full Baths
- 2
- Living Area
- 1,497
- Lot Size
- 10,018
- Acres
- 0.23
- Subdivision
- The Groves At Bees Creek
- MLS Area Major
- Jasper County
Property Description
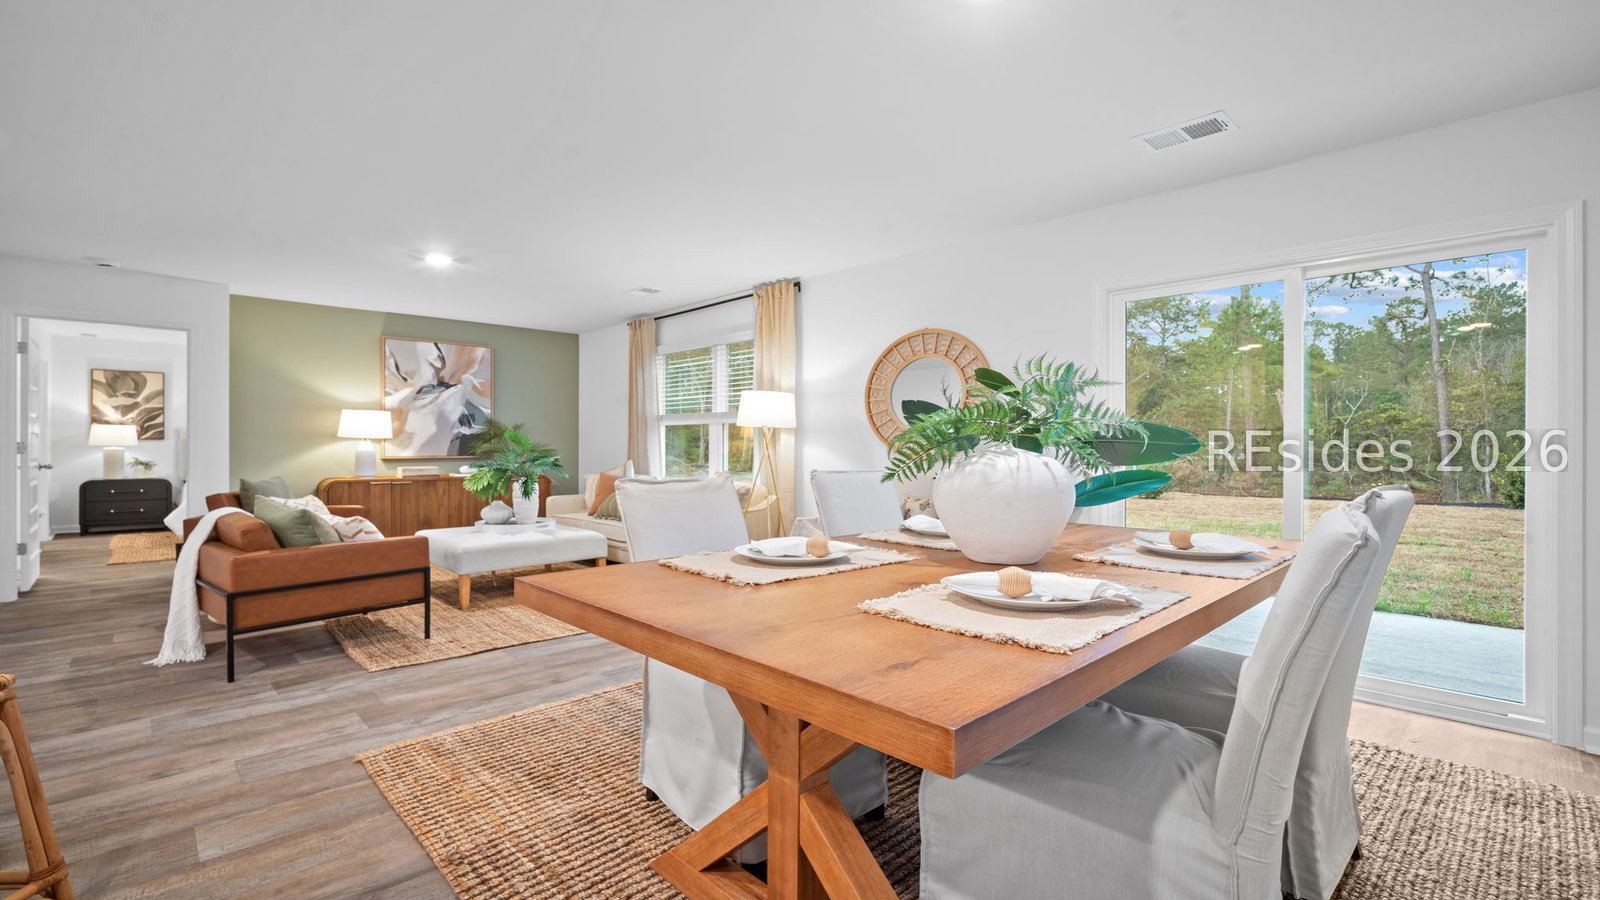
The Freeport floor plan in The Groves at Bees Creek by D.R. Horton offers comfortable single-story living in Ridgeland, SC. This thoughtfully designed home features 4 bedrooms, 2 bathrooms, and approximately 1,497 sq. ft., making it ideal for families, first-time buyers, or those looking to downsize without sacrificing space. The open-concept layout includes a spacious great room that flows into the kitchen and dining area, perfect for everyday living and entertaining. The kitchen offers modern cabinetry, stainless-steel appliances, and ample counter space. The private owner's suite features a walk-in closet and en-suite bath, while three additional bedrooms provide flexibility for guests, a home office, or hobbies. Additional highlights include a 2-car garage, dedicated laundry area, and D.R. Horton's smart home technology for modern convenience. Located minutes from I-95 with access to Savannah, the ports, and Parris Island, this community blends small-town charm with commuter-friendly living. Home is under construction. Photos are for illustration purposes only and may vary.
Additional Information
- Amenities
- Trail(s)
- Interior Features
- Attic, Carbon Monoxide Detector, Main Level Primary, Multiple Closets, Smooth Ceilings, Smart Thermostat, Pantry
- Exterior Features
- Paved Driveway, Patio
- Property Description
- One Story
- Flooring
- Luxury Vinyl, Luxury Vinyl Plank
- Appliances
- Dishwasher, Disposal, Gas Range, Microwave, Self Cleaning Oven
- Heating
- Central
- Air Conditioning
- Central Air
- Exterior Construction
- Vinyl Siding
- Roof
- Fiberglass
- Parking Features
- Driveway, Garage, Two Car Garage
- Garage Spaces
- 2
- View
- Landscaped
Listing courtesy of D R Horton Inc..
Mortgage Calculator

We do not attempt to independently verify the currency, completeness, accuracy or authenticity of the data contained herein. It may be subject to transcription and transmission errors. Accordingly, the data is provided on an “as is” “as available” basis only and may not reflect all real estate activity in the market. © 2026 REsides, Inc. All rights reserved. Certain information contained herein is derived from information, which is the licensed property of, and copyrighted by, REsides, Inc.