Share this with your friends


912-509-9132
LPT Realty, LLC
653 Danner Drive, Okatie, SC 29909
- $650,000
- 5
- BD
- 4
- BA
- 3,128
- SqFt






- List Price
- $650,000
- Status
- ACTIVE UNDER CONTRACT
- Price Change
- ▼ $20,000 1789690943
- MLS#
- HILTONHEAD-508436
- Subtype
- Residential
- Style
- Two Story
- Architectural Style
- Two Story
- Year Built
- 2024
- Bedrooms
- 5
- Bathrooms
- 4
- Full Baths
- 4
- Living Area
- 3,128
- Lot Size
- 6,969
- Acres
- 0.16
- Subdivision
- Malind Bluff
- MLS Area Major
- Bluffton/General
Property Description
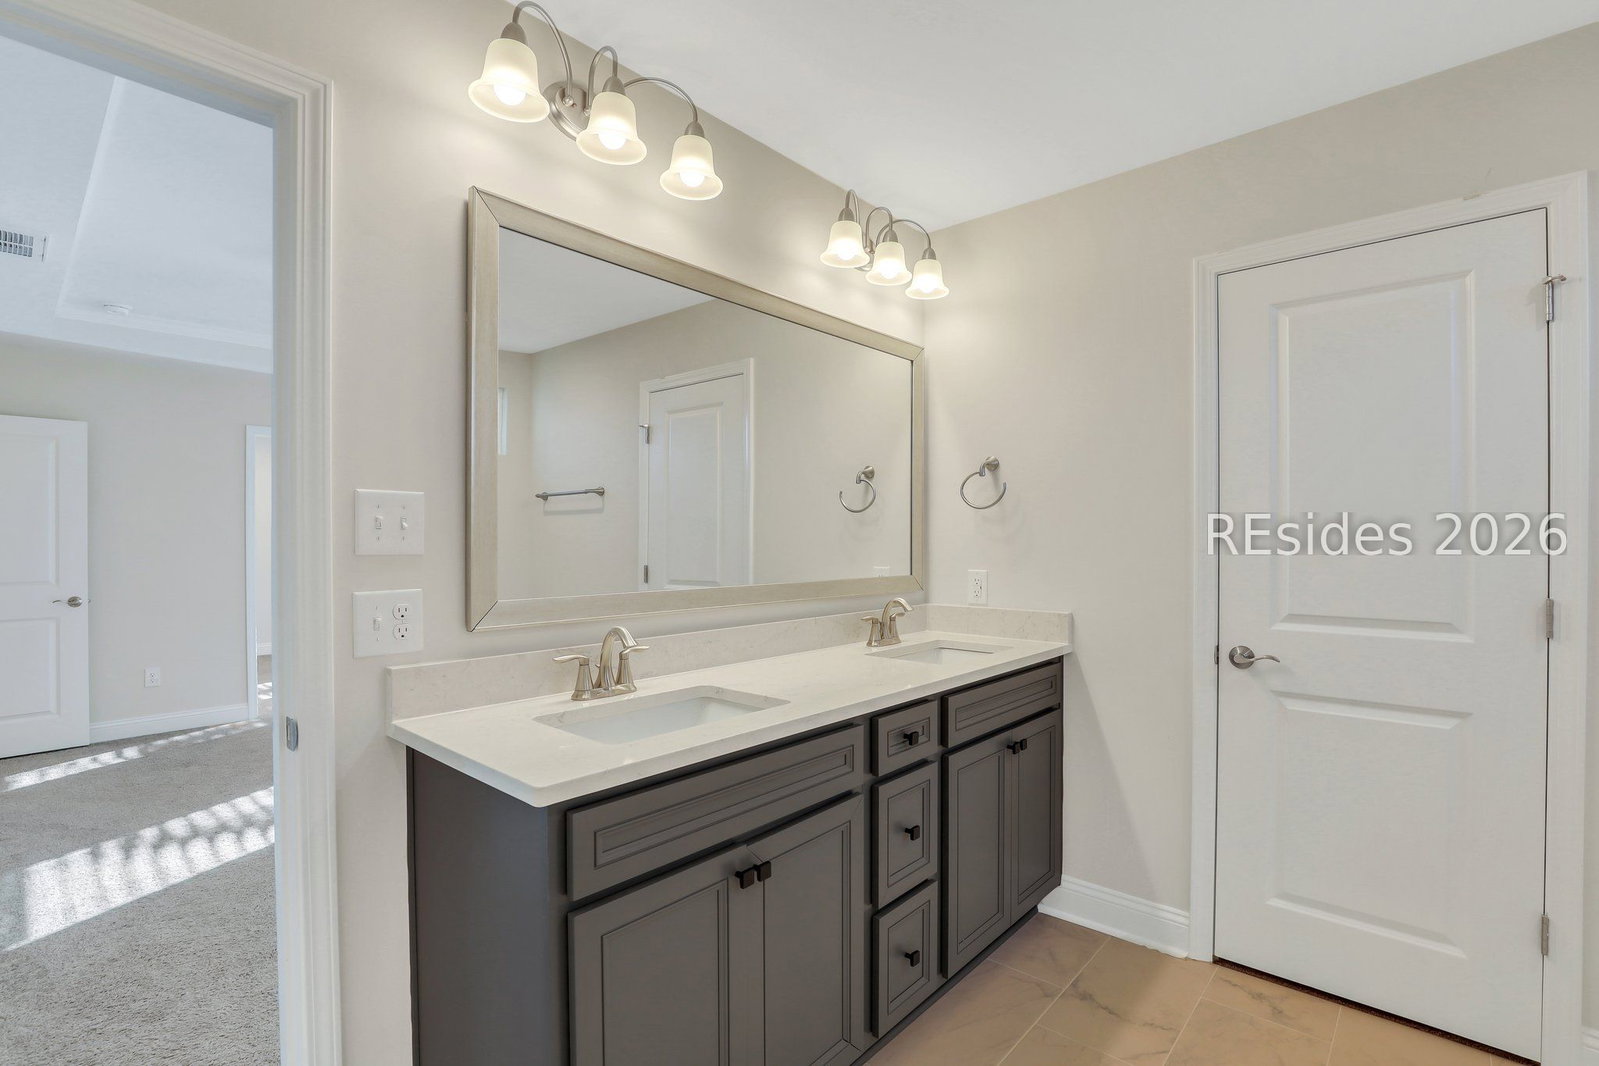
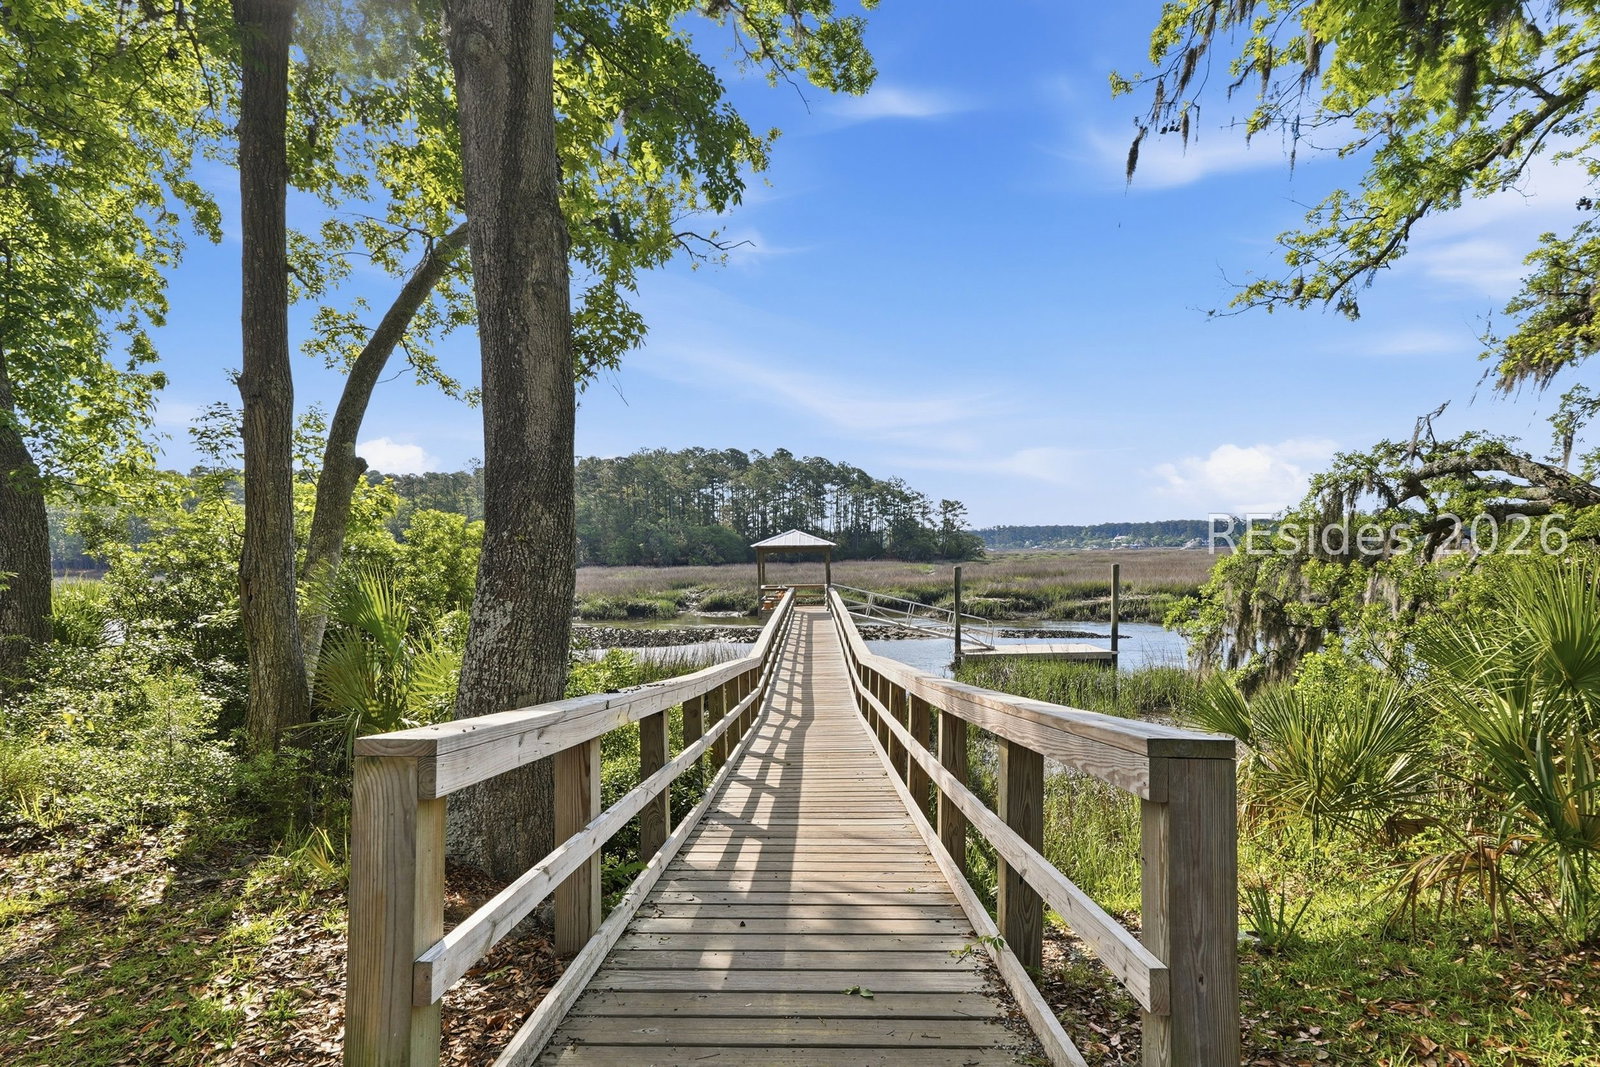
Welcomе to the highlу ѕought‐аftеr Contіnеntal model in the scеniс riverfront community of Malind Bluff. Ideally situated on one of the community's premier homesites, this exceptional property offers a rare level of privacy-something that's increasingly difficult to find in newer communities. Featuring nearly every available builder upgrade, this beautifully designed home offers 5 bedrooms, 4 full bathrooms, a spacious loft, and an open-concept floor plan that's perfect for both everyday living and entertaining. The thoughtful layout, upscale finishes, and abundant natural light create a home that is both elegant and inviting. Just a short walk from the community's resort-style amenities, including the riverfront dock, pool, pickleball courts, and playground, you'll enjoy the best of both convenience and lifestyle. This is a rare opportunity to own one of the most desirable homes in Malind Bluff, combining premium upgrades, exceptional privacy, and an outstanding location.
Additional Information
- Amenities
- Dock, Fire Pit, Playground, Pickleball, Pool
- Interior Features
- Tray Ceiling(s), Ceiling Fan(s), Carbon Monoxide Detector, Fireplace, Multiple Closets, Pull Down Attic Stairs, Smooth Ceilings, Separate Shower, Smart Thermostat, Upper Level Primary, Unfinished Walls, Wired for Data, Entrance Foyer, Eat-in Kitchen, In-Law Floorplan, Loft, Pantry
- Exterior Features
- Enclosed Porch, Irrigation Sprinklers, Paved Driveway, Porch, Patio, Rain Gutters, Storm/Security Shutters
- Property Description
- Two Story
- Flooring
- Carpet, Luxury Vinyl, Luxury Vinyl Plank, Tile
- Appliances
- Convection Oven, Dryer, Dishwasher, Disposal, Gas Range, Microwave, Oven, Refrigerator, Washer, Tankless Water Heater
- Heating
- Central, Gas
- Air Conditioning
- Central Air
- Exterior Construction
- Fiber Cement
- Roof
- Asphalt
- Pool Type
- Community
- Parking Features
- Driveway, Garage, Two Car Garage
- Garage Spaces
- 2
- View
- Trees/Woods
Listing courtesy of Keller Williams Realty.
How much is your home worth?
...get instant property value now!
Mortgage Calculator

We do not attempt to independently verify the currency, completeness, accuracy or authenticity of the data contained herein. It may be subject to transcription and transmission errors. Accordingly, the data is provided on an “as is” “as available” basis only and may not reflect all real estate activity in the market. © 2026 REsides, Inc. All rights reserved. Certain information contained herein is derived from information, which is the licensed property of, and copyrighted by, REsides, Inc.