Share this with your friends


912-509-9132
LPT Realty, LLC
25 Mulrain Way, Bluffton, SC 29910
- $619,000
- 3
- BD
- 2
- BA
- 1,716
- SqFt




- List Price
- $619,000
- Status
- ACTIVE
- Price Change
- ▼ $15,900 1792198033
- MLS#
- HILTONHEAD-508470
- Subtype
- Residential
- Style
- One Story
- Architectural Style
- One Story
- Year Built
- 1996
- Bedrooms
- 3
- Bathrooms
- 2
- Full Baths
- 2
- Living Area
- 1,716
- Lot Size
- 35,719
- Acres
- 0.82
- Subdivision
- Heritage Lakes
- MLS Area Major
- Bluffton/General
Property Description
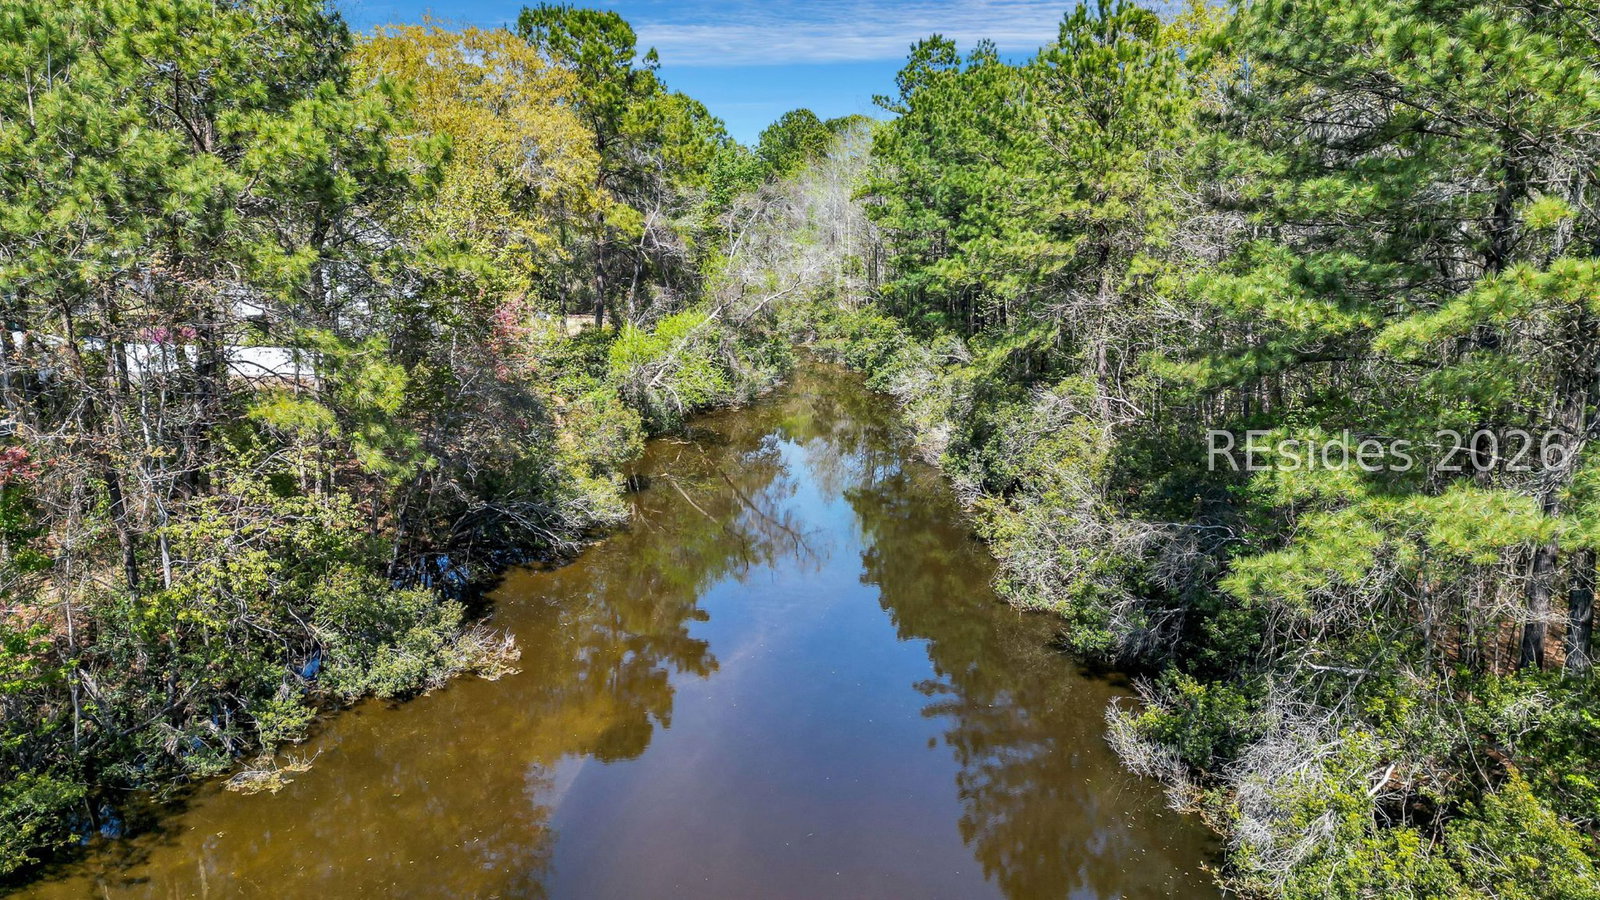
Rare oрportunitу аt 25 Mulrаіn Wаy οn а nearly one-aсre hοmesite backing to a protected nature preserve, offering exceptional privacy, peaceful wooded views and potential for a pool. This move-in-ready, single-level 3BR/2BA home features a split-bedroom floor plan, renovated kitchen, luxury flooring, modern lighting, skylights and a custom laundry room with built-ins added in 2026. Located in popular Heritage Lakes, known for its convenient Bluffton location, neighborhood boat and RV storage, low HOA dues of just $633/year, plus seasonal boat and RV parking at the home. Beautifully sodded yard, expanded rear patio, freshly painted HardiPlank exterior, long driveway and 2-car garage. Golf cart to Old Town Bluffton's shops, restaurants and schools. Hilton Head Island beaches and local boat landings just minutes away. One-year home warranty included! MOTIVATED SELLER - BRING AN OFFER!
Additional Information
- Amenities
- RV/Boat Storage
- Interior Features
- Attic, Built-in Features, Tray Ceiling(s), Ceiling Fan(s), Cathedral Ceiling(s), High Ceilings, Main Level Primary, Multiple Closets, Pull Down Attic Stairs, Smooth Ceilings, Separate Shower, Vaulted Ceiling(s), Window Treatments, Entrance Foyer, Eat-in Kitchen, New Paint, Pantry
- Exterior Features
- Irrigation Sprinklers, Porch
- Property Description
- One Story
- Flooring
- Engineered Hardwood, Tile
- Appliances
- Dishwasher, Disposal, Microwave, Oven, Refrigerator, Self Cleaning Oven
- Heating
- Central, Electric, Heat Pump
- Air Conditioning
- Central Air, Electric
- Exterior Construction
- Composite Siding
- Roof
- Asphalt
- Parking Features
- Garage, Two Car Garage
- Garage Spaces
- 2
- View
- Trees/Woods
Listing courtesy of ERA Wilder Realty, Inc - Bluffton.
How much is your home worth?
...get instant property value now!
Mortgage Calculator

We do not attempt to independently verify the currency, completeness, accuracy or authenticity of the data contained herein. It may be subject to transcription and transmission errors. Accordingly, the data is provided on an “as is” “as available” basis only and may not reflect all real estate activity in the market. © 2026 REsides, Inc. All rights reserved. Certain information contained herein is derived from information, which is the licensed property of, and copyrighted by, REsides, Inc.