116 Lake Somerset Circle, Bluffton, SC 29909
- $899,000
- 3
- BD
- 3
- BA
- 2,993
- SqFt




- List Price
- $899,000
- Status
- ACTIVE
- MLS#
- HILTONHEAD-510765
- Subtype
- Residential
- Style
- One Story
- Architectural Style
- One Story
- Year Built
- 2000
- Bedrooms
- 3
- Bathrooms
- 3
- Full Baths
- 2
- Half Baths
- 1
- Living Area
- 2,993
- Lot Size
- 14,810
- Acres
- 0.34
- Subdivision
- Duke Of Bft Village/Plat V
- MLS Area Major
- Sun City/Riverbend
Property Description
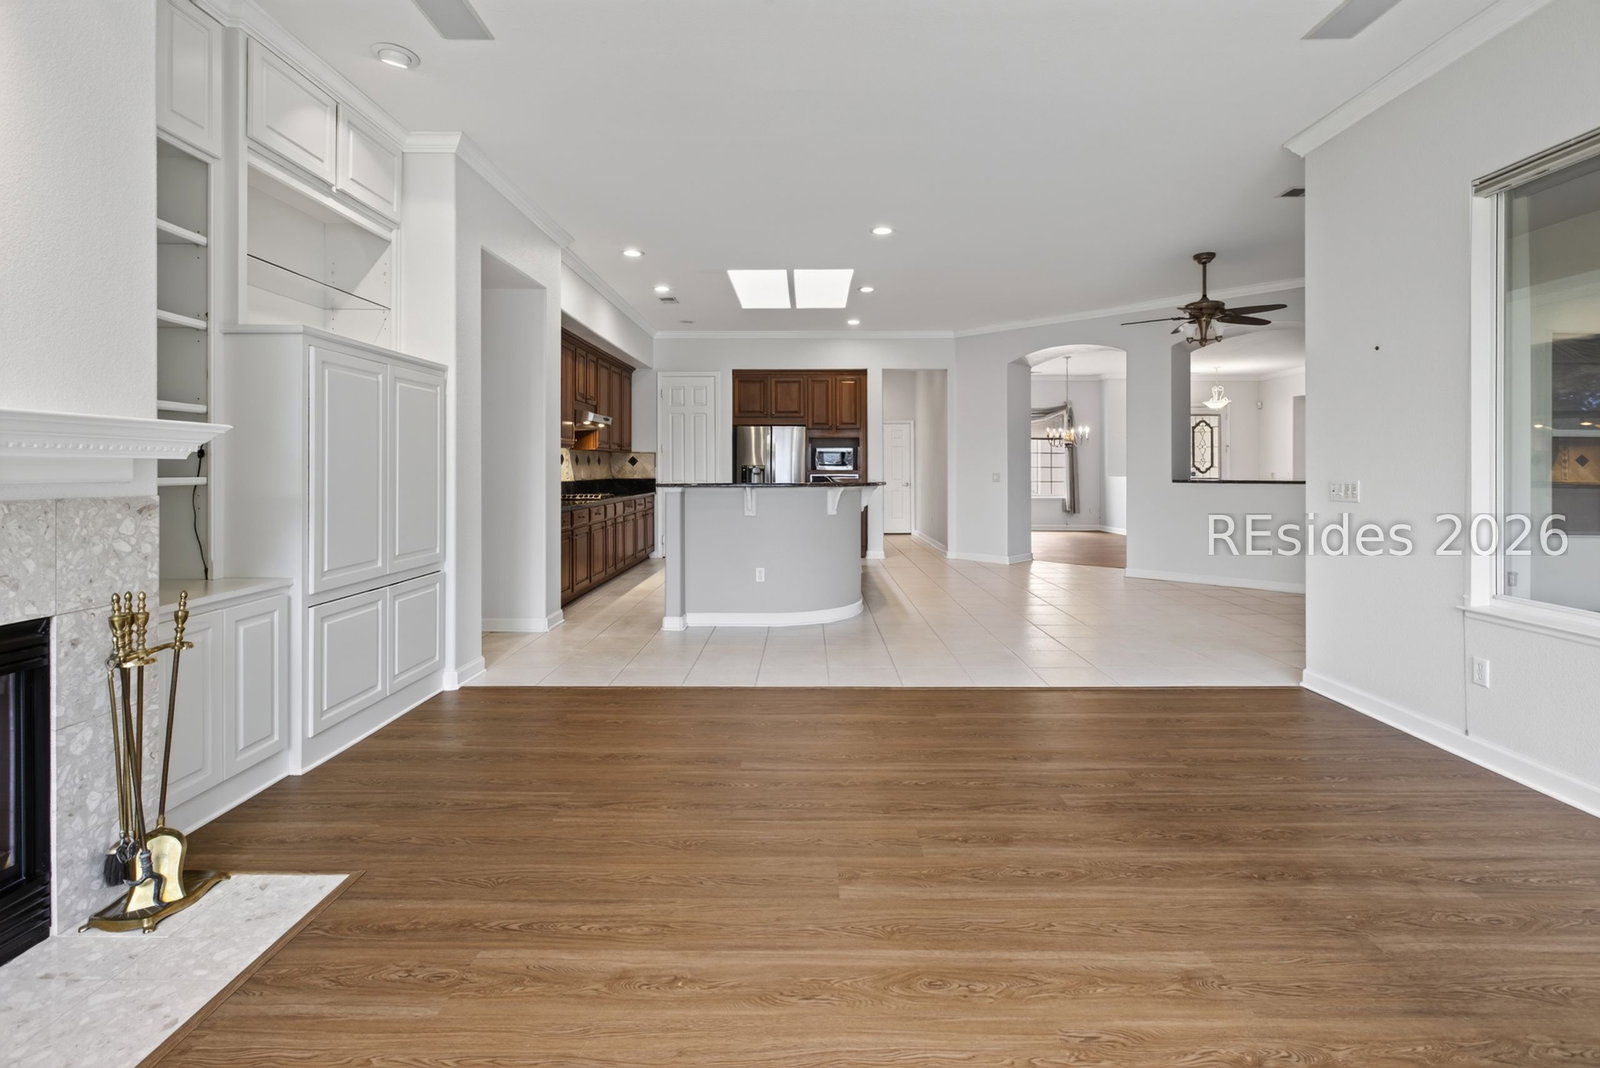
Sought-after Rushmore model located in the Lake Somerset neighborhood on the South Side of Sun City! Situated on 1/3 of an acre, this home offers an incredible, wide lake view from across the entire rear of the property. The spacious open floor plan features 3 bedrooms and 2.5 baths, along with a formal living room highlighted by built-in bookshelves and a gas fireplace. The kitchen offers abundant cabinetry, granite countertops, a gas stove, and stainless steel appliances. The expansive owner's suite features sliding doors leading to the screened lanai, dual walk-in closets, and an ensuite bath with a Jacuzzi tub, separate shower, and double vanities. The laundry room includes a washer, dryer, additional refrigerator, utility sink, and extra storage. Additional features include a whole-house water filtration system, skylights, crown molding, smooth ceilings, ceiling fans, gutters, irrigation system, and an extended 2-car garage. Enjoy Sun City's renowned amenities, including three golf courses, multiple fitness centers, indoor and outdoor resort-style pools, pickleball, tennis, bocce, softball, woodworking and arts and crafts studios, miles of walking and biking trails, restaurants, social halls, dog parks, the new West Amenity Center, and more than 100 clubs and activities. Clean Stucco Report!
Additional Information
- Amenities
- Bocce Court, Clubhouse, Dock, Dog Park, Fitness Center, Golf Course, Picnic Area, Playground, Pickleball, Pool, Restaurant, Guard, Tennis Court(s), Trail(s)
- Interior Features
- Bookcases, Ceiling Fan(s), Fireplace, Jetted Tub, Main Level Primary, Multiple Closets, Pull Down Attic Stairs, Separate Shower, Cable TV, Window Treatments, Entrance Foyer, Pantry
- Exterior Features
- Enclosed Porch, Sprinkler/Irrigation, Rain Gutters
- Property Description
- One Story
- Flooring
- Carpet, Ceramic Tile, Engineered Hardwood
- Appliances
- Dryer, Dishwasher, Disposal, Gas Range, Microwave, Oven, Washer
- Heating
- Central
- Air Conditioning
- Central Air
- Exterior Construction
- Synthetic Stucco
- Roof
- Asphalt
- Pool Type
- Community
- Parking Features
- Driveway, Garage, Two Car Garage, Oversized
- Garage Spaces
- 2
- View
- Lagoon
Listing courtesy of Keller Williams Realty.
Mortgage Calculator

We do not attempt to independently verify the currency, completeness, accuracy or authenticity of the data contained herein. It may be subject to transcription and transmission errors. Accordingly, the data is provided on an “as is” “as available” basis only and may not reflect all real estate activity in the market. © 2026 REsides, Inc. All rights reserved. Certain information contained herein is derived from information, which is the licensed property of, and copyrighted by, REsides, Inc.