97 Weekend Avenue, Hardeeville, SC 29927
- $423,300
- 2
- BD
- 2
- BA
- 1,503
- SqFt




- List Price
- $423,300
- Status
- ACTIVE
- Price Change
- ▼ $15,700 1789502078
- MLS#
- HILTONHEAD-511509
- Subtype
- Residential
- Year Built
- 2023
- Bedrooms
- 2
- Bathrooms
- 2
- Full Baths
- 2
- Living Area
- 1,503
- Lot Size
- 4,356
- Acres
- 0.10
- Subdivision
- Latitude Margaritaville
- MLS Area Major
- Latitude Margaritaville
Property Description
Come see 97 Weekend Avenue, the popular Jamaica Model Villa in Latitude Margaritaville, one of the nation's most desirable 55+ active adult communities. This beautifully upgraded villa offers a relaxed coastal look and feel with a floor plan that flows effortlessly for everyday living while providing excellent bedroom separation for guests. A versatile flex space is perfect for a home office, hobby room or den.Enjoy peaceful wooded and lagoon views from the screened porch. Upgrades include tray ceilings, shiplap accents, upgraded kitchen cabinetry, luxury vinyl plank flooring with tile in the bathrooms, an automated slider blind, pull-down attic storage and garage utility sink. Located on a quiet, construction-free street.Enjoy life with your peers in this vibrant 55+ community and fill your days with friendship, fun and social activities. Golf cart to the fitness center, resort-style pool, pickleball, dog park, on-site dining, live entertainment and more. Convenient to Savannah, Hilton Head Island and Charleston.
Additional Information
- Amenities
- Beach Rights, Basketball Court, Bocce Court, Beach Access, Clubhouse, Dog Park, Fitness Center, Fire Pit, Gas, Barbecue, Picnic Area, Pickleball, Pool, Restaurant, Guard, Tennis Court(s), Trail(s)
- Interior Features
- Attic, Tray Ceiling(s), Ceiling Fan(s), Main Level Primary, Multiple Closets, Pull Down Attic Stairs, Smooth Ceilings, Window Treatments, Entrance Foyer, Eat-in Kitchen, Pantry
- Exterior Features
- Enclosed Porch, Sprinkler/Irrigation, Patio, Rain Gutters
- Flooring
- Luxury Vinyl, Luxury Vinyl Plank, Tile
- Appliances
- Dishwasher, Disposal, Microwave, Oven, Refrigerator, Self Cleaning Oven, Tankless Water Heater
- Heating
- Central, Gas
- Air Conditioning
- Central Air
- Exterior Construction
- Composite Siding
- Roof
- Asphalt
- Pool Type
- Community
- Parking Features
- Garage, Two Car Garage
- Garage Spaces
- 2
- View
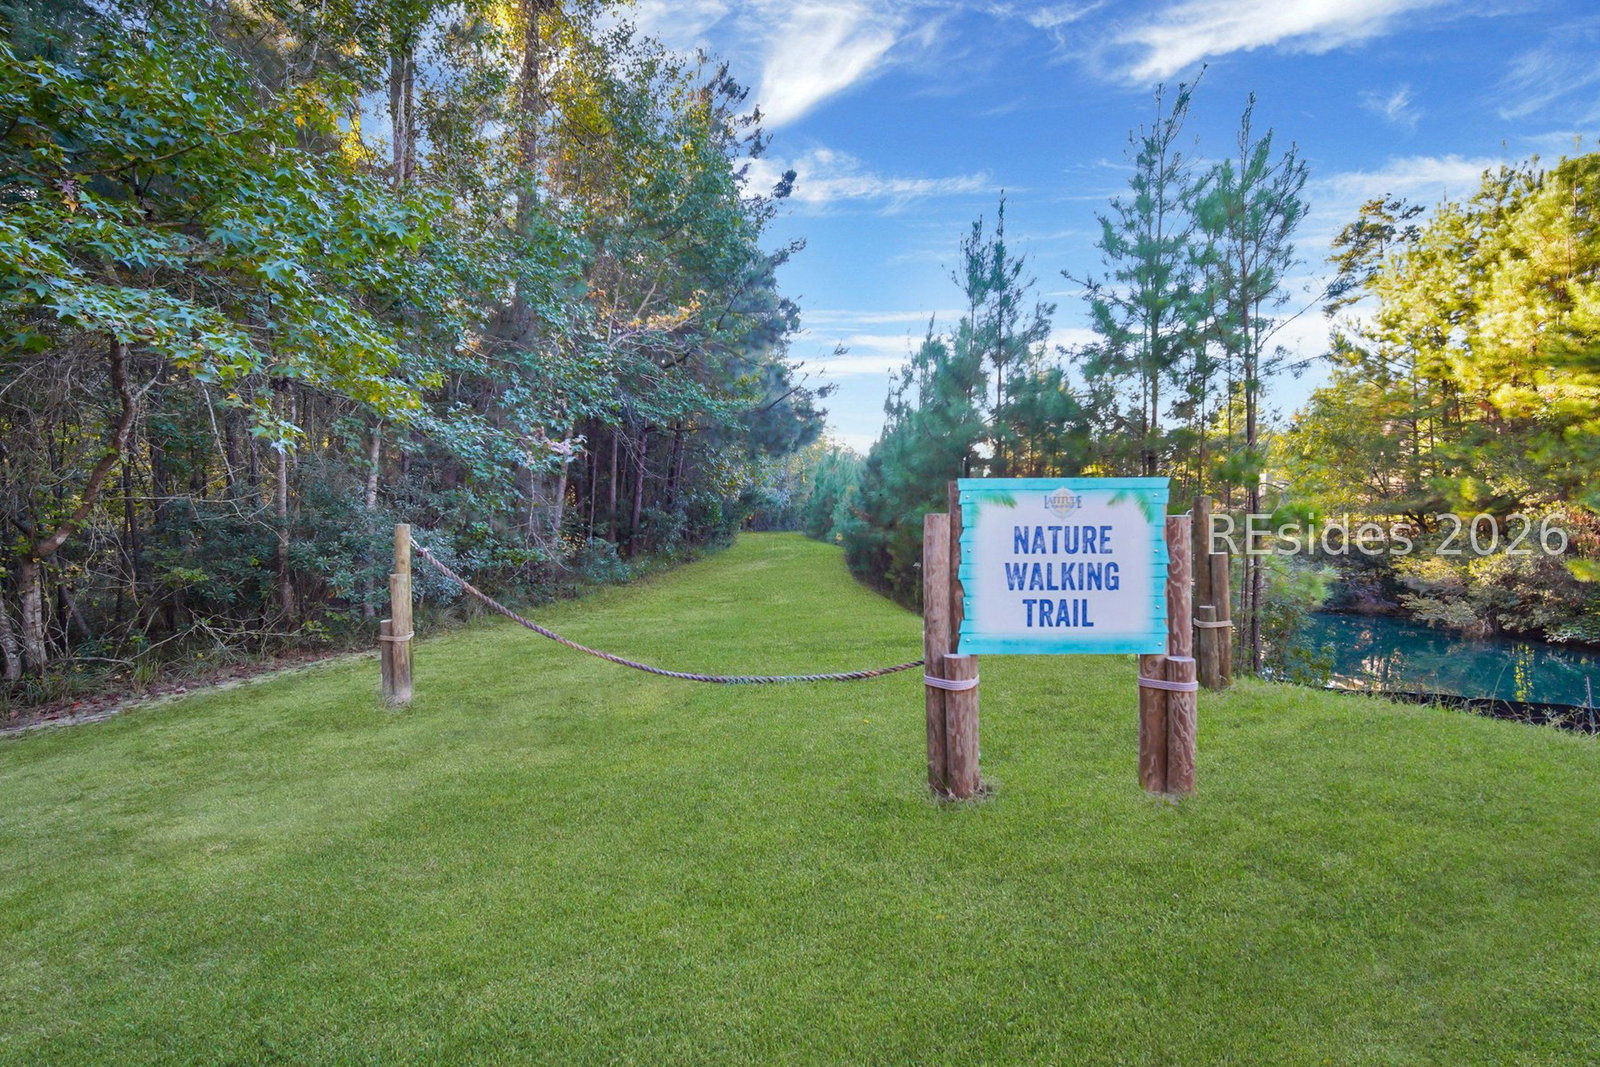
- Lake, Trees/Woods
Listing courtesy of ERA Wilder Realty, Inc - Bluffton.
Mortgage Calculator

We do not attempt to independently verify the currency, completeness, accuracy or authenticity of the data contained herein. It may be subject to transcription and transmission errors. Accordingly, the data is provided on an “as is” “as available” basis only and may not reflect all real estate activity in the market. © 2026 REsides, Inc. All rights reserved. Certain information contained herein is derived from information, which is the licensed property of, and copyrighted by, REsides, Inc.