307 Station Parkway, Bluffton, SC 29910
- $595,000
- 4
- BD
- 3
- BA
- 2,352
- SqFt




- List Price
- $595,000
- Status
- ACTIVE
- MLS#
- HILTONHEAD-511752
- Subtype
- Residential
- Year Built
- 2019
- Bedrooms
- 4
- Bathrooms
- 3
- Full Baths
- 3
- Living Area
- 2,352
- Lot Size
- 12,850
- Acres
- 0.30
- Subdivision
- Lawton Station
- MLS Area Major
- Bluffton/General
Property Description
Welcome to this beautifully updated home in Lawton Station, offering modern finishes, flexible living space, and a convenient Bluffton location. The bright, open-concept floor plan features an updated kitchen with a generous center island, ample cabinetry, and a spacious living area ideal for everyday comfort and entertaining. The upstairs loft has been fully enclosed to create a true fourth bedroom, while a dedicated home office provides even more flexibility. The spacious primary suite features a private en-suite bathroom and expansive walk-in closet. The home offers excellent main-level living, with three bedrooms and three full bathrooms on the first floor, plus a fourth bedroom upstairs. Outside, enjoy a large enclosed porch overlooking the fenced backyard and peaceful wooded setting. Lawton Station residents appreciate the neighborhood's community amenities and popular Friday night food truck gatherings that bring neighbors together. This one won't last long!
Additional Information
- Amenities
- Bocce Court, Clubhouse, Fitness Center, Playground, Pool, Guard
- Interior Features
- Built-in Features, Tray Ceiling(s), Ceiling Fan(s), Cathedral Ceiling(s), High Ceilings, Main Level Primary, Multiple Closets, Smooth Ceilings, Vaulted Ceiling(s), Loft, Pantry
- Exterior Features
- Enclosed Porch, Fence, Sprinkler/Irrigation, Porch, Rain Gutters, Storm/Security Shutters
- Flooring
- Luxury Vinyl, Luxury Vinyl Plank
- Appliances
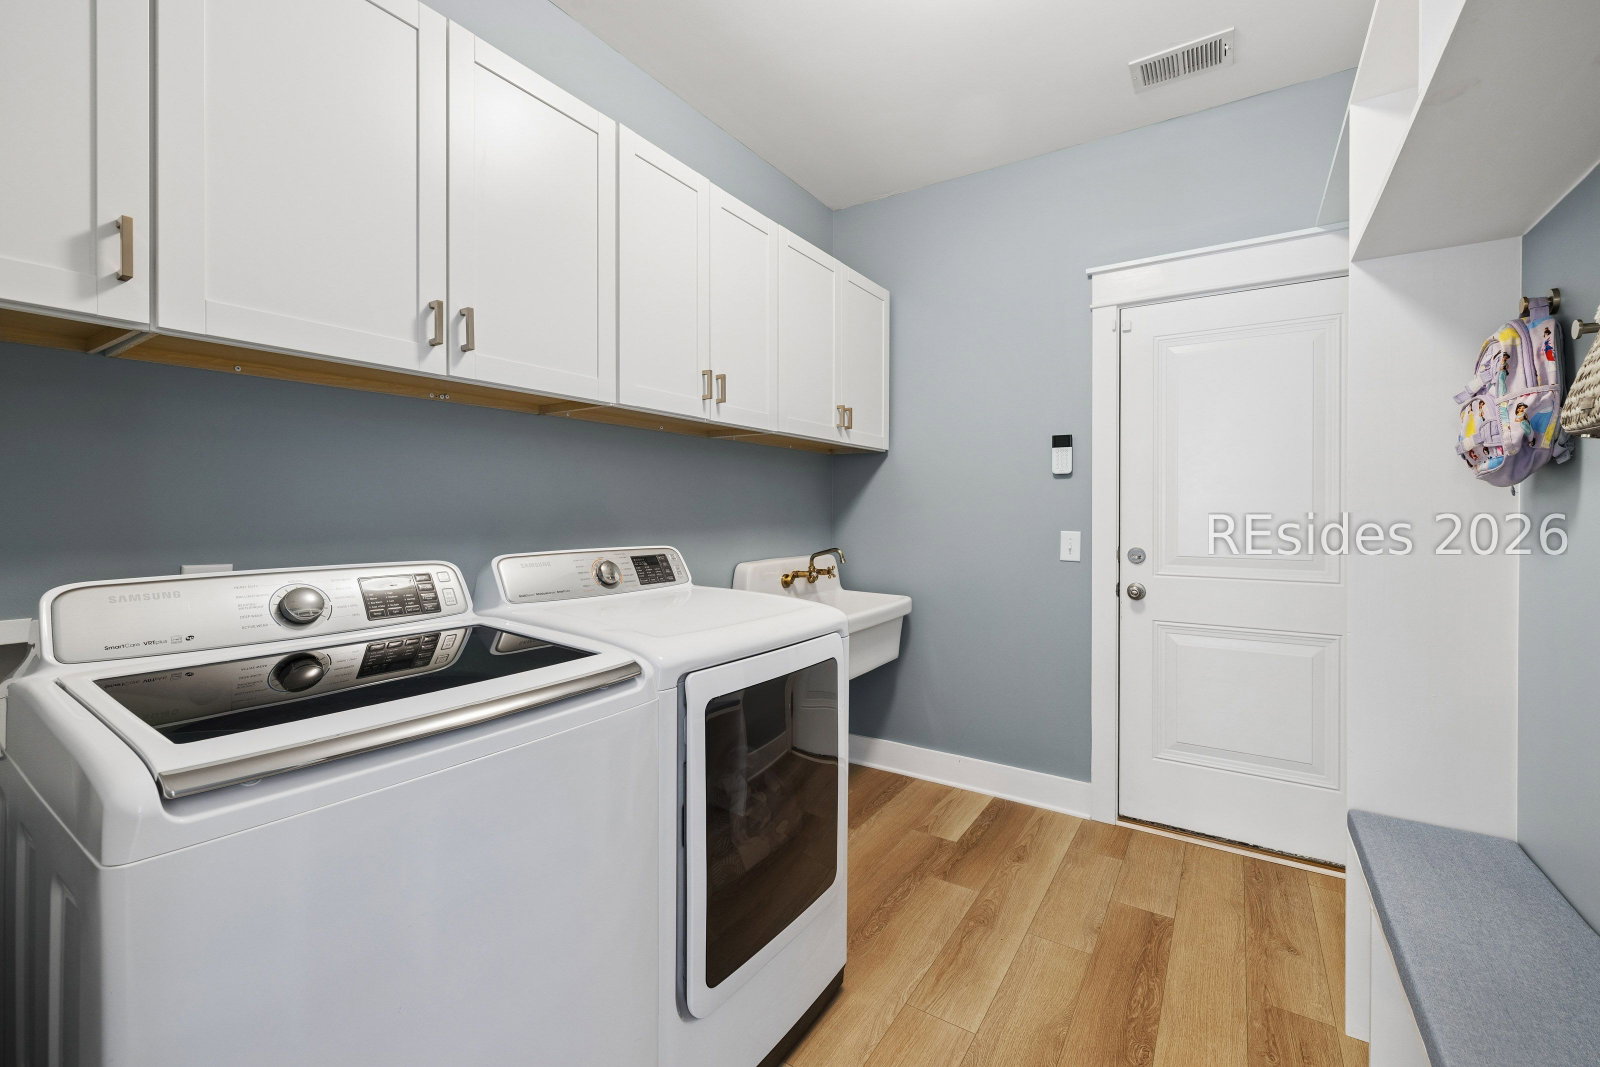
- Dryer, Dishwasher, Disposal, Gas Range, Microwave, Refrigerator, Washer
- Heating
- Gas, Heat Pump
- Air Conditioning
- Central Air
- Exterior Construction
- Composite Siding
- Roof
- Asphalt
- Pool Type
- Community
- Parking Features
- Garage, Two Car Garage
- Garage Spaces
- 2
- View
- Trees/Woods
Listing courtesy of Charter One Realty.
Mortgage Calculator

We do not attempt to independently verify the currency, completeness, accuracy or authenticity of the data contained herein. It may be subject to transcription and transmission errors. Accordingly, the data is provided on an “as is” “as available” basis only and may not reflect all real estate activity in the market. © 2026 REsides, Inc. All rights reserved. Certain information contained herein is derived from information, which is the licensed property of, and copyrighted by, REsides, Inc.