112 Oakesdale Drive, Bluffton, SC 29909
- $514,900
- 5
- BD
- 3
- BA
- 2,576
- SqFt




- List Price
- $514,900
- Status
- ACTIVE
- MLS#
- HILTONHEAD-511769
- Subtype
- Residential
- Style
- Two Story
- Architectural Style
- Two Story
- Year Built
- 2007
- Bedrooms
- 5
- Bathrooms
- 3
- Full Baths
- 3
- Living Area
- 2,576
- Lot Size
- 8,276
- Acres
- 0.19
- Subdivision
- Mill Creek At Cypress Ridge
- MLS Area Major
- Bluffton/General
Property Description
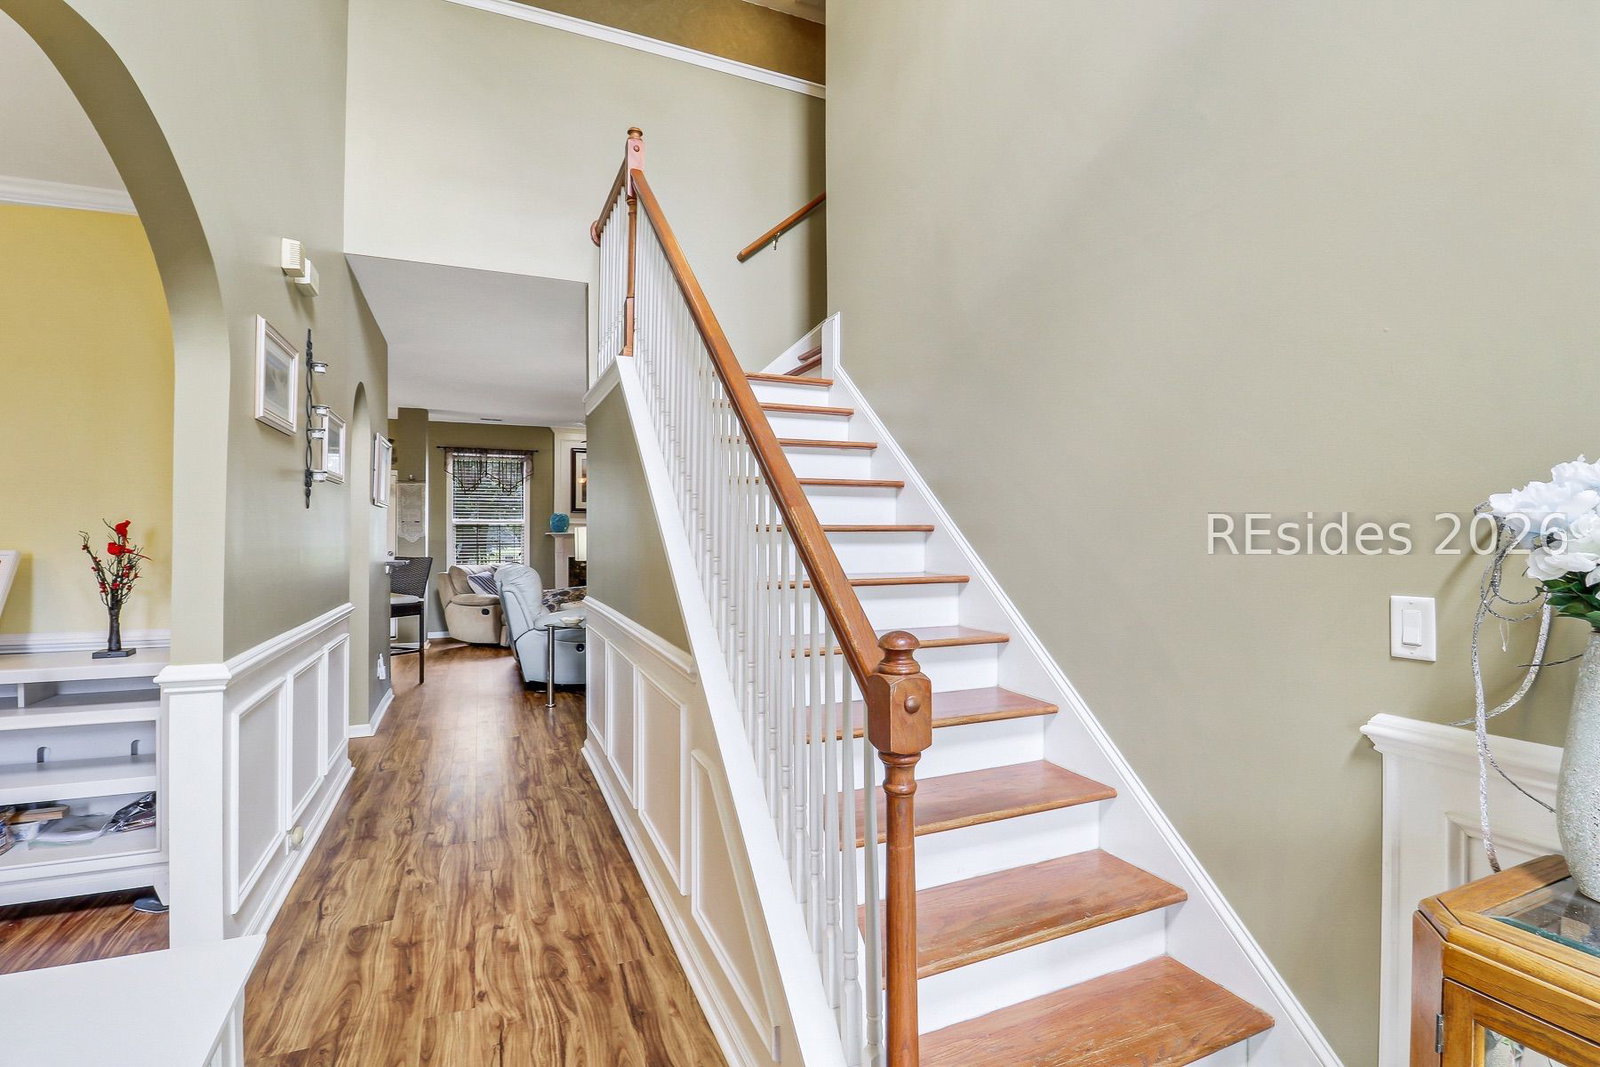
Welcome home to this spacious 5-bedroom residence designed to fit your lifestyle! One of the bedrooms offers the flexibility to serve as a home office, playroom, media room, or workout space-whatever suits your needs. The open and inviting layout is perfect for everyday living and entertaining, while the screened porch provides the ideal spot to enjoy your morning coffee or unwind in the evening. Step outside to a fully fenced backyard overlooking a peaceful pond, creating a private retreat with relaxing water views. Complete with a 2-car garage, this home is conveniently located near shopping, dining, and everyday conveniences. Centrally positioned between Bluffton, Hilton Head, Beaufort, Savannah, and Pooler, you'll enjoy easy access to everything the Lowcountry has to offer.
Additional Information
- Amenities
- Clubhouse, Fitness Center, Barbecue, Picnic Area, Playground, Pickleball, Pool, Trail(s)
- Interior Features
- Ceiling Fan(s), Upper Level Primary, Eat-in Kitchen, Pantry
- Exterior Features
- Fence, Porch, Patio
- Property Description
- Two Story
- Flooring
- Carpet, Ceramic Tile, Luxury Vinyl, Luxury Vinyl Plank
- Appliances
- Dishwasher, Microwave, Refrigerator, Self Cleaning Oven
- Heating
- Central
- Air Conditioning
- Central Air
- Exterior Construction
- Brick, Vinyl Siding
- Roof
- Composition, Shingle
- Pool Type
- Community
- Parking Features
- Driveway, Garage, Two Car Garage
- Garage Spaces
- 2
- View
- Landscaped, Lake
Listing courtesy of The Cox Team Brokered by EXP.
Mortgage Calculator

We do not attempt to independently verify the currency, completeness, accuracy or authenticity of the data contained herein. It may be subject to transcription and transmission errors. Accordingly, the data is provided on an “as is” “as available” basis only and may not reflect all real estate activity in the market. © 2026 REsides, Inc. All rights reserved. Certain information contained herein is derived from information, which is the licensed property of, and copyrighted by, REsides, Inc.