524 Sunrise Point Drive, Bluffton, SC 29909
- $399,900
- 3
- BD
- 2
- BA
- 1,540
- SqFt



- List Price
- $399,900
- Status
- ACTIVE
- MLS#
- HILTONHEAD-511826
- Subtype
- Residential
- Year Built
- 2011
- Bedrooms
- 3
- Bathrooms
- 2
- Full Baths
- 2
- Living Area
- 1,540
- Lot Size
- 4,791
- Acres
- 0.11
- Subdivision
- Fox Lake
- MLS Area Major
- Sun City/Riverbend
Property Description
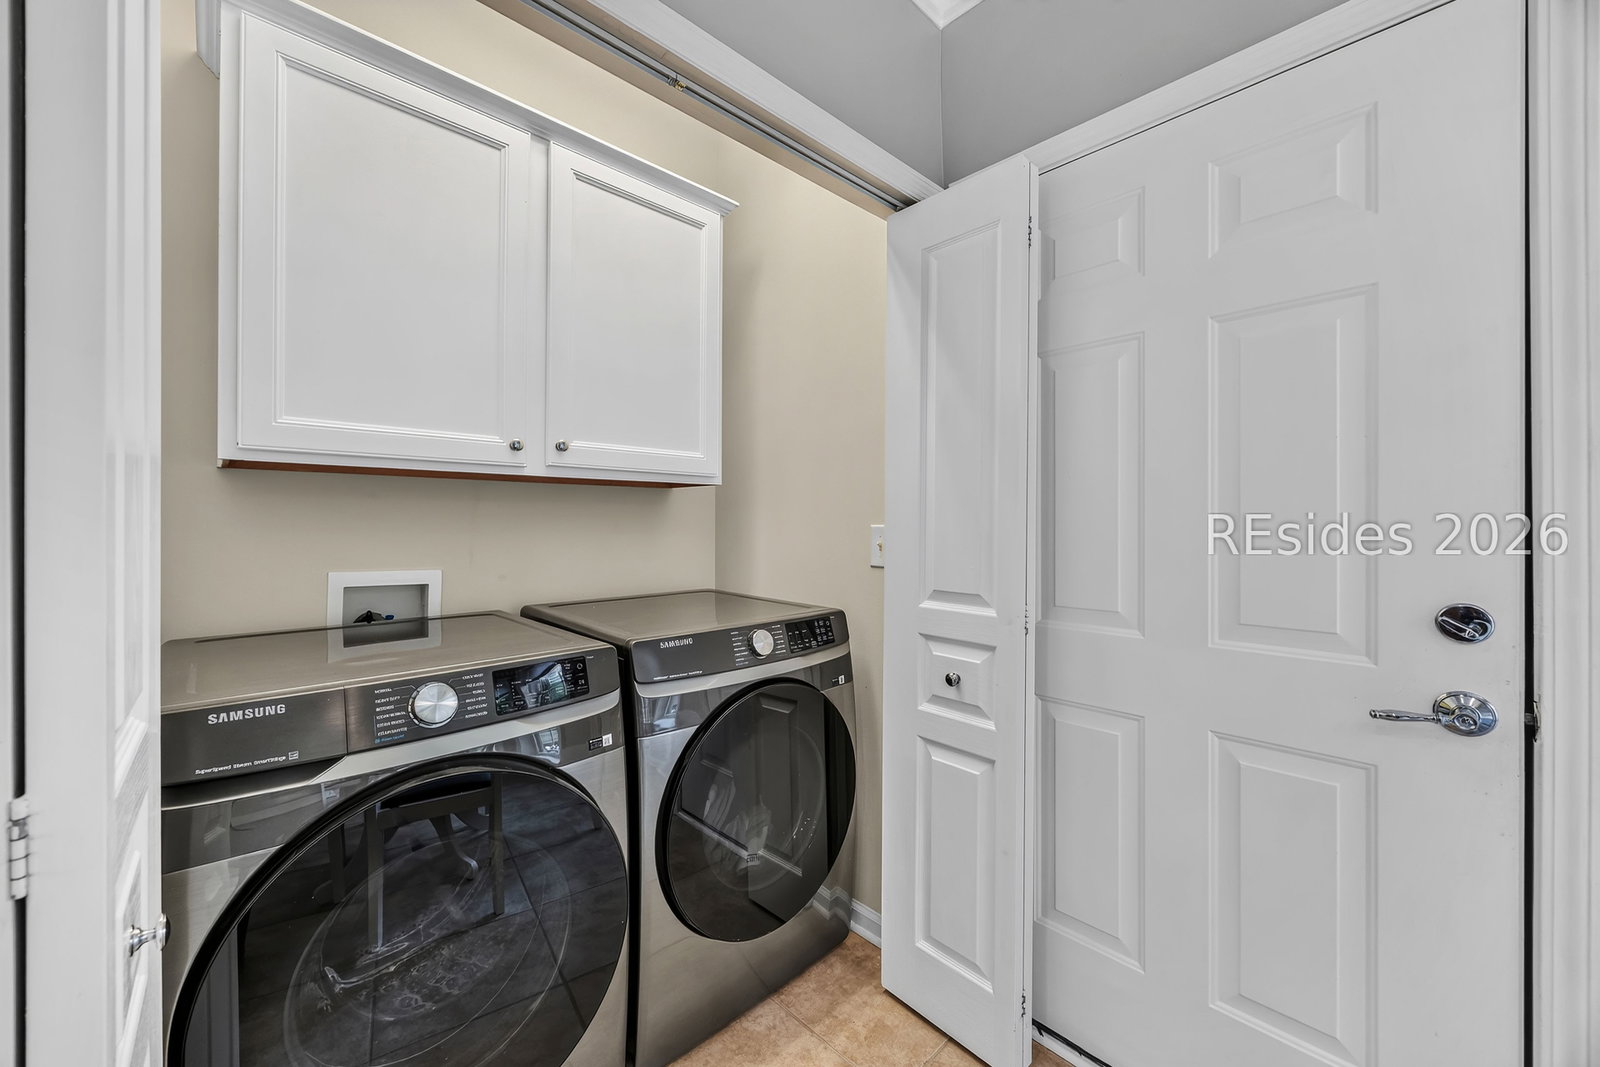
Welcome home to this beautifully updated 3-bedroom, 2-bath residence in the desirable North section of Sun City, where comfort, convenience, and move-in-ready living come together. Freshly painted throughout in today's neutral color palette, this home is filled with thoughtful upgrades and stylish finishes. Elegant crown molding and wainscoting add timeless character, while the updated kitchen features new countertops & backsplash, new stainless-steel appliances, and recessed lighting for a bright, modern feel. New ceiling fans, updated window treatments, and abundant natural light create a warm and welcoming atmosphere throughout. Recent improvements include new carpet in both the primary and (1) secondary bedroom, an expanded driveway for additional parking, and an epoxy-coated garage floor that offers both durability and a clean, polished look. The screened porch has also been enhanced with a Florida Glass waterproof screen, allowing you to relax and enjoy the outdoor space year-round. Ideally located just minutes from Sun City's exceptional amenities, this home offers the perfect combination of style, function, and low-maintenance living. As an added bonus, most of the furnishings can be included, making your move even easier. Don't miss the opportunity to own this beautifully updated home-it's truly move-in ready and waiting for its next owner!
Additional Information
- Amenities
- Bocce Court, Dog Park, Fitness Center, Fire Pit, Gas, Golf Course, Picnic Area, Pickleball, Pool, RV/Boat Storage, Restaurant, Guard, Tennis Court(s), Trail(s)
- Interior Features
- Attic, Ceiling Fan(s), Carbon Monoxide Detector, Main Level Primary, Multiple Closets, Smooth Ceilings, Window Treatments, Entrance Foyer, Eat-in Kitchen, New Paint, Pantry
- Exterior Features
- Enclosed Porch, Rain Gutters
- Flooring
- Carpet, Tile, Wood
- Appliances
- Dryer, Dishwasher, Microwave, Refrigerator, Self Cleaning Oven, Washer
- Heating
- Central, Gas, Heat Pump
- Air Conditioning
- Central Air, Electric
- Exterior Construction
- Composite Siding
- Roof
- Asphalt
- Pool Type
- Community
- Parking Features
- Driveway, Garage, Two Car Garage
- Garage Spaces
- 2
- View
- Landscaped, Lagoon
Listing courtesy of Keller Williams Realty.
Mortgage Calculator

We do not attempt to independently verify the currency, completeness, accuracy or authenticity of the data contained herein. It may be subject to transcription and transmission errors. Accordingly, the data is provided on an “as is” “as available” basis only and may not reflect all real estate activity in the market. © 2026 REsides, Inc. All rights reserved. Certain information contained herein is derived from information, which is the licensed property of, and copyrighted by, REsides, Inc.