Share this with your friends


912-509-9132
LPT Realty, LLC
416 Great Harvest Road, Bluffton, SC 29909
- $594,500
- 5
- BD
- 4
- BA
- 2,731
- SqFt




- List Price
- $594,500
- Status
- PENDING
- MLS#
- HILTONHEAD-511857
- Subtype
- Residential
- Style
- Two Story
- Architectural Style
- Two Story
- Year Built
- 2021
- Bedrooms
- 5
- Bathrooms
- 4
- Full Baths
- 4
- Living Area
- 2,731
- Lot Size
- 9,583
- Acres
- 0.22
- Subdivision
- Mill Creek At Cypress Ridge
- MLS Area Major
- Bluffton/General
Property Description
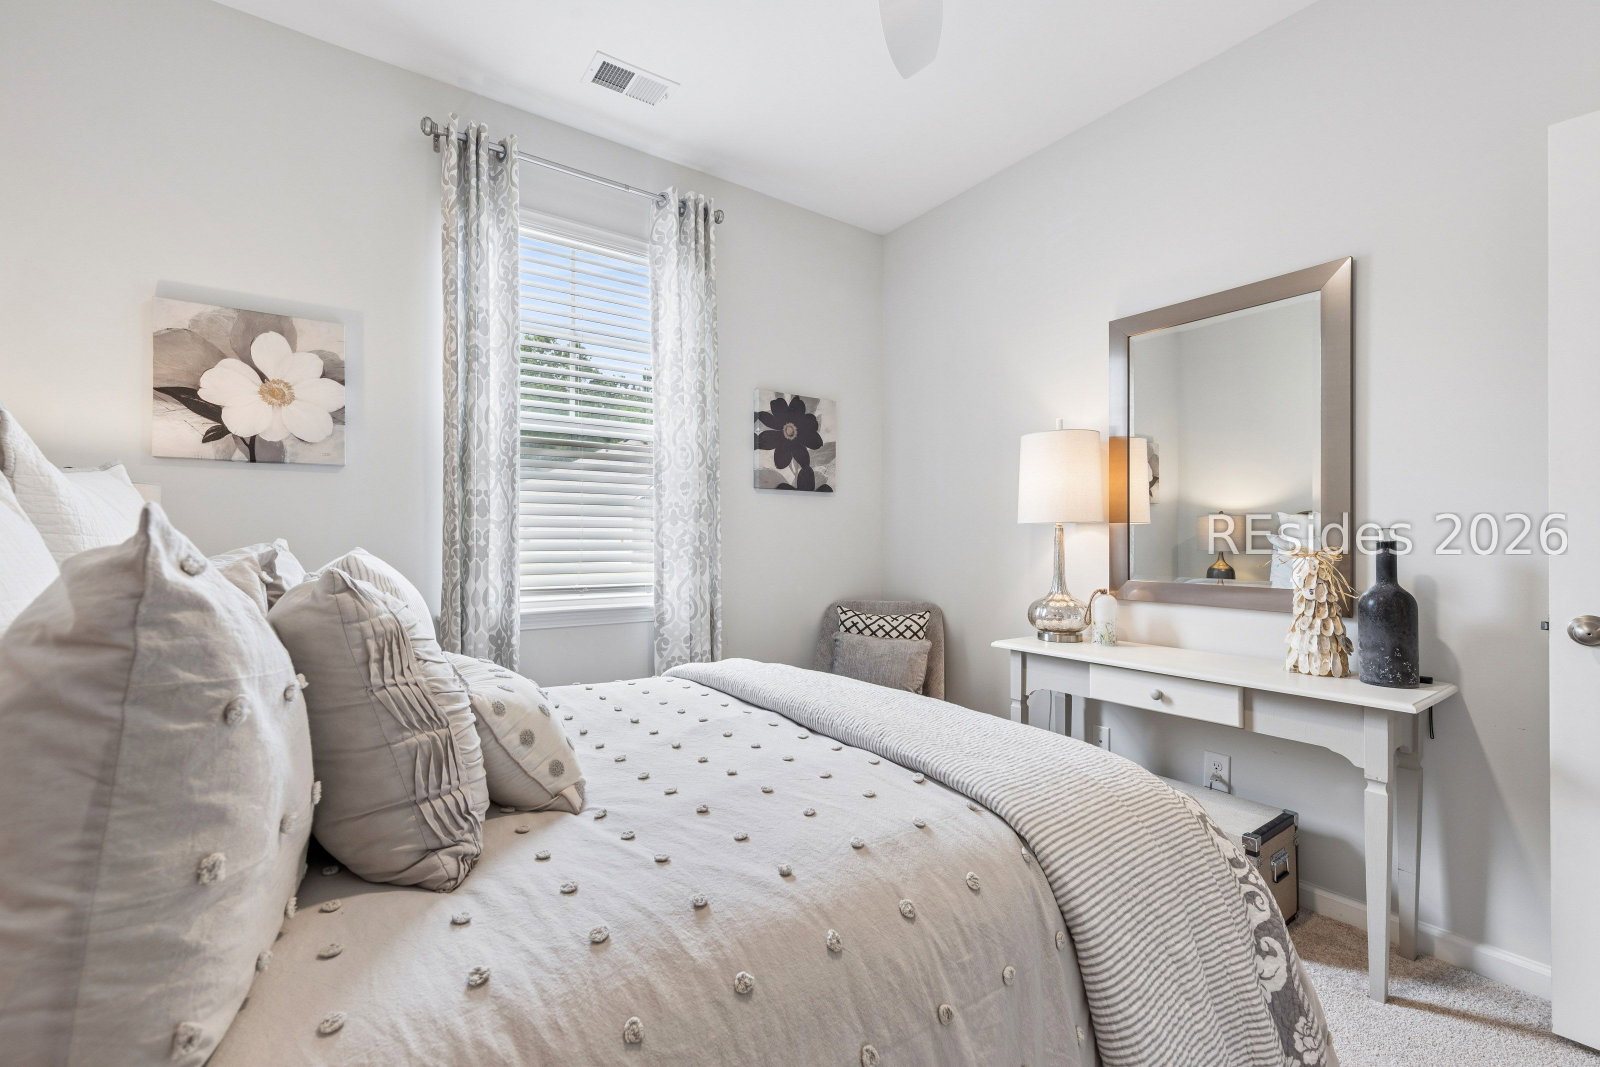
Tucked іnto a quiеt, gаted еnсlаve аnd ѕet on a peacеful cul‐de-sac just off the main road, this 5-bedroom, 4-bath home offers the space, privacy, and sense of community that's hard to find. Two generous living areas and an open-concept layout give you room to spread out, entertain, and live comfortably. Inside, the living room centers on a stunning wall of floating shelves surrounding an electric fireplace - the kind of space that becomes the heart of the home. A private en-suite guest room offers visitors their own bathroom retreat, and storage throughout the home is genuinely endless, with thoughtful space for everything. Step onto the back patio in the evening and watch the moon rise above the trees, with deer occasionally wandering through the yard, birdsong filling the air, and the occasional fox dashing by in season. It's a peaceful, private setting - yet you're just a mile's walk to the neighborhood's pond and amenity center, and an easy stroll to a second pool and pickleball courts. This cul-de-sac is known for its tight-knit community - impromptu drinks on the driveway, neighborhood get-togethers, and even a live band on the back patio for two summers running. It's the kind of street where neighbors know each other and show up for one another. A rare combination of privacy, community, and everyday comfort - this home is ready for its next chapter! HOA covers security gate, lawn care, pine straw, termite and pest control, power wash, and amenities.
Additional Information
- Amenities
- Basketball Court, Clubhouse, Dock, Dog Park, Fitness Center, Fire Pit, Barbecue, Picnic Area, Playground, Pickleball, Pool, RV/Boat Storage, Guard, Tennis Court(s), Trail(s)
- Interior Features
- Built-in Features, Ceiling Fan(s), Fireplace, Main Level Primary, Multiple Closets, Pull Down Attic Stairs, Smooth Ceilings, Cable TV, Window Treatments, Entrance Foyer, Eat-in Kitchen, Pantry
- Exterior Features
- Irrigation Sprinklers, Paved Driveway, Patio, Rain Gutters
- Property Description
- Two Story
- Flooring
- Carpet, Tile, Wood
- Appliances
- Dryer, Dishwasher, Disposal, Gas Range, Microwave, Oven, Refrigerator, Washer, Water Purifier
- Heating
- Central, Electric, Heat Pump
- Air Conditioning
- Central Air, Electric, Heat Pump
- Exterior Construction
- Stone, Vinyl Siding
- Roof
- Asphalt
- Pool Type
- Community
- Parking Features
- Driveway, Garage, Three Car Garage, Oversized
- Garage Spaces
- 3
- View
- Landscaped
Listing courtesy of Harbour & Home Real Estate.
How much is your home worth?
...get instant property value now!
Mortgage Calculator

We do not attempt to independently verify the currency, completeness, accuracy or authenticity of the data contained herein. It may be subject to transcription and transmission errors. Accordingly, the data is provided on an “as is” “as available” basis only and may not reflect all real estate activity in the market. © 2026 REsides, Inc. All rights reserved. Certain information contained herein is derived from information, which is the licensed property of, and copyrighted by, REsides, Inc.