Share this with your friends


912-509-9132
LPT Realty, LLC
135 Mount Pelia Road, Bluffton, SC 29910
- $7,900,000
- 5
- BD
- 6
- BA
- 5,659
- SqFt






- List Price
- $7,900,000
- Status
- ACTIVE
- MLS#
- HILTONHEAD-511892
- Subtype
- Residential
- Style
- Two Story
- Architectural Style
- Two Story
- Year Built
- 2021
- Bedrooms
- 5
- Bathrooms
- 6
- Full Baths
- 4
- Half Baths
- 2
- Living Area
- 5,659
- Lot Size
- 73,180
- Acres
- 1.68
- Subdivision
- Palmetto Bluff
- MLS Area Major
- Palmetto Bluff
Property Description
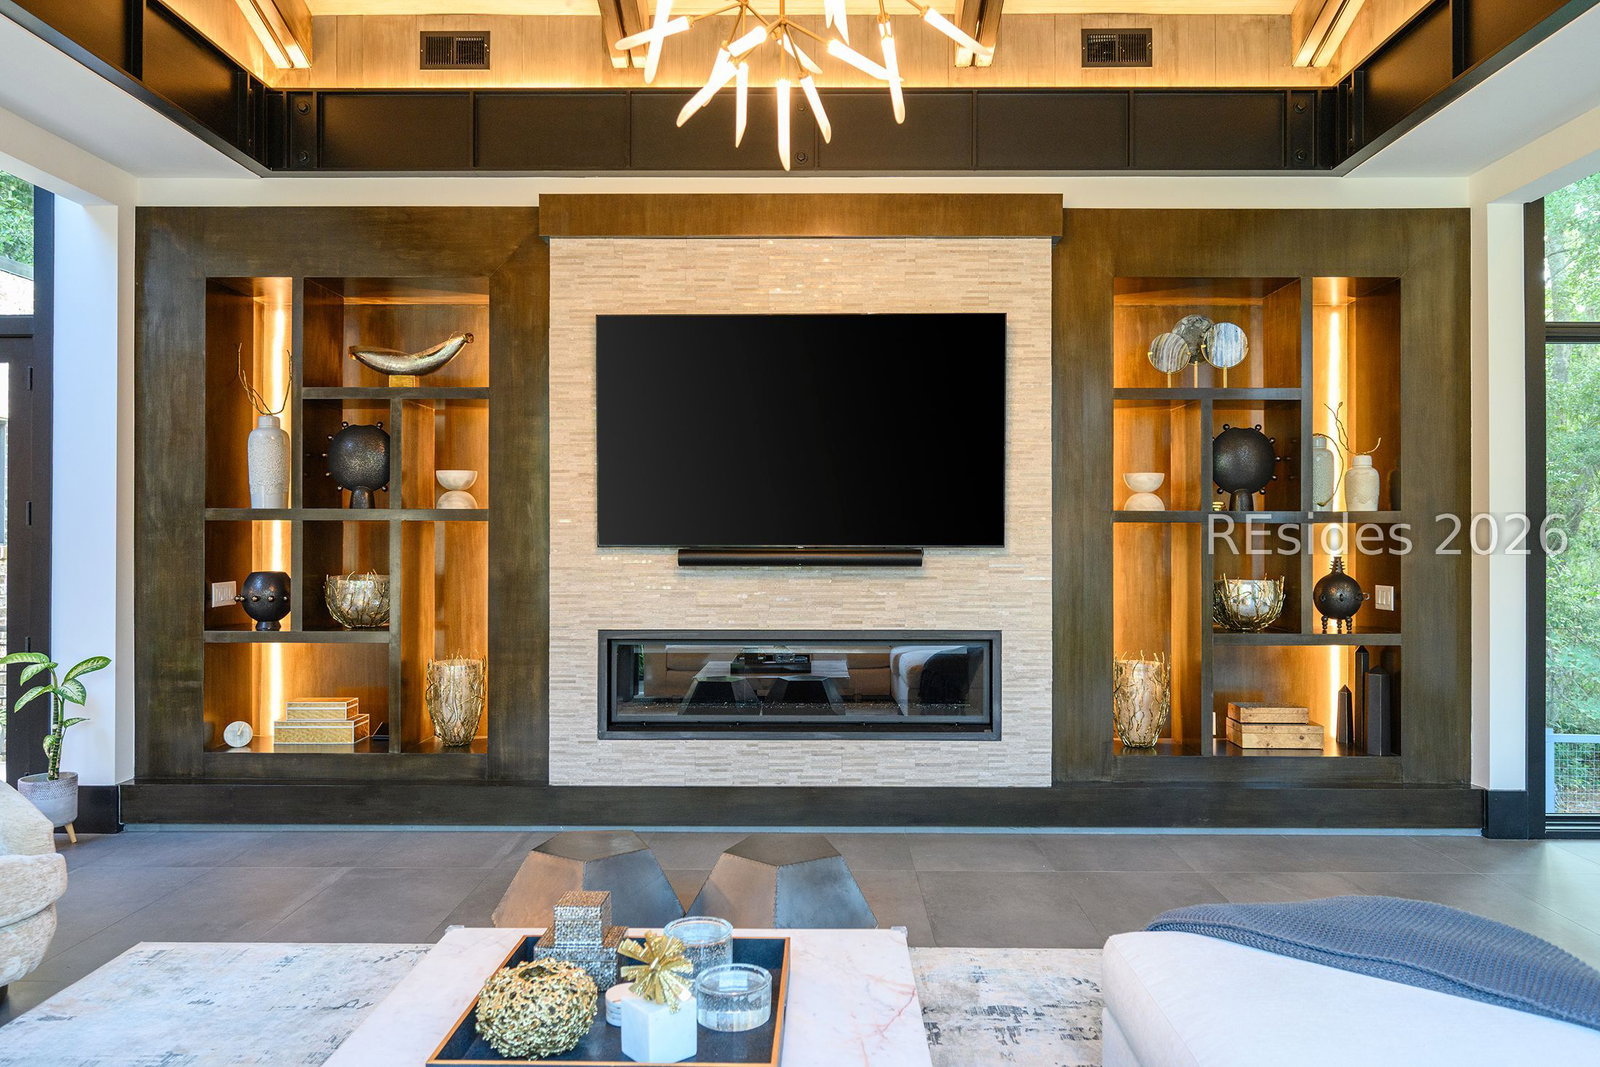
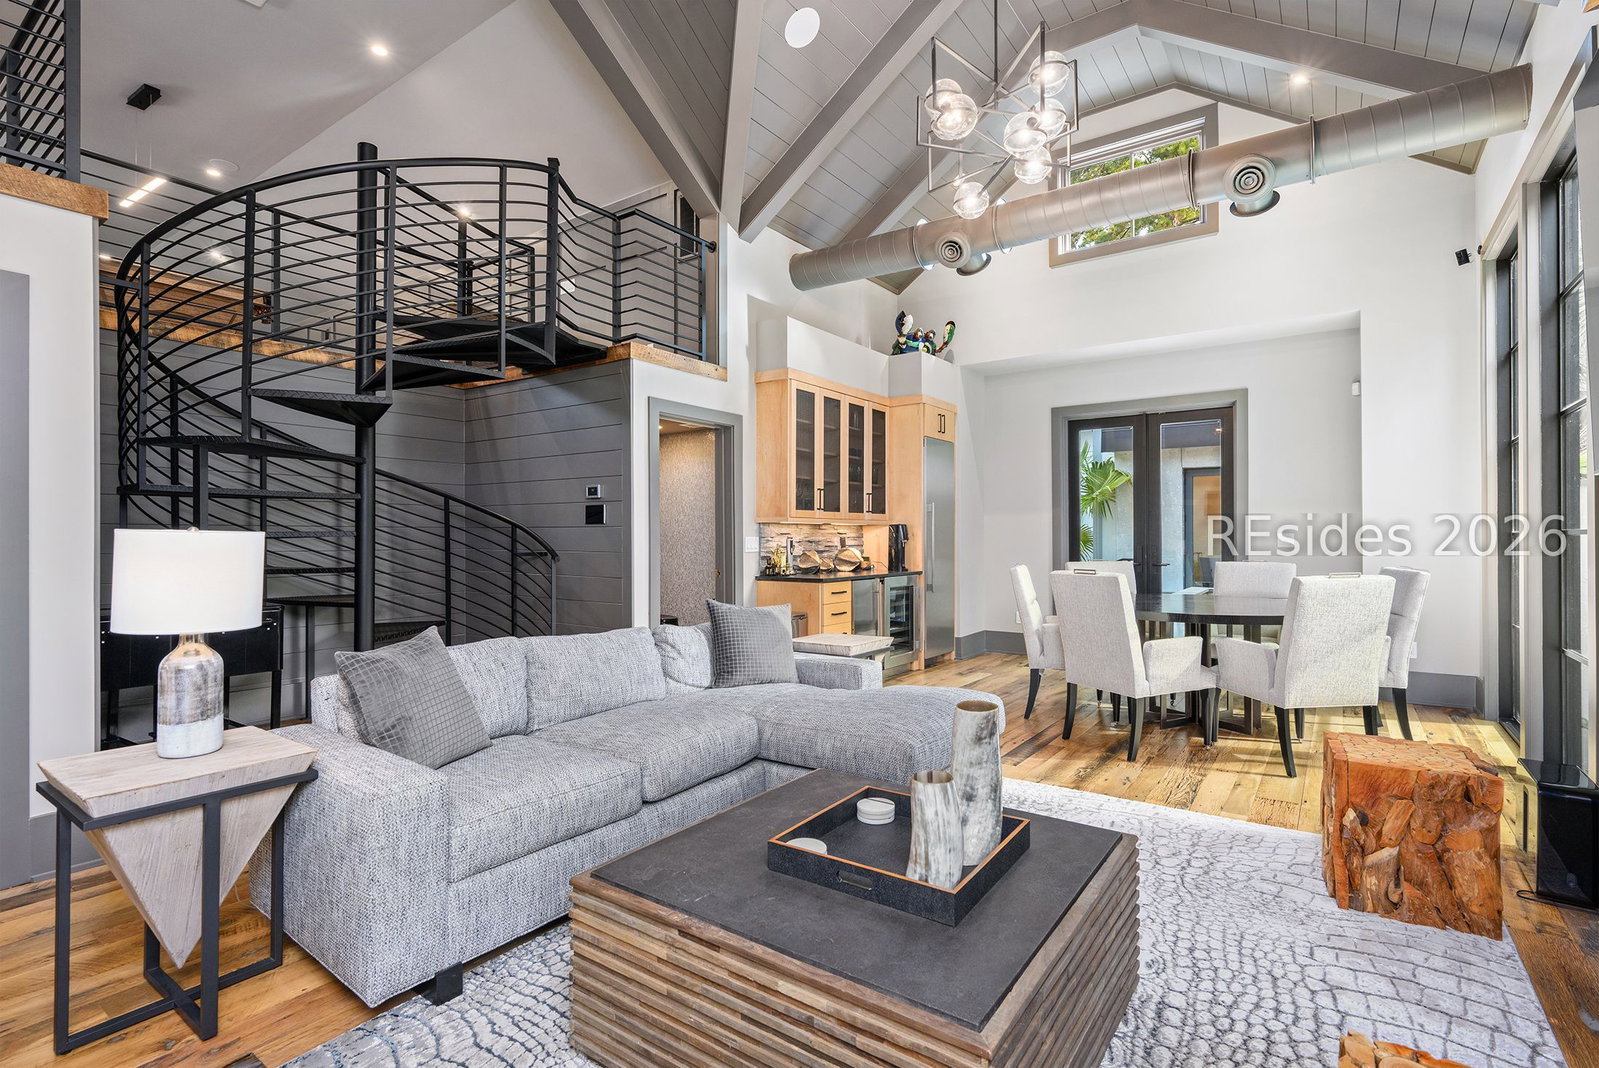
A rare offering for the discerning buyer seeking an exceptional property nestled within the prestigious May River Forest enclave of Palmetto Bluff. Privately situated on nearly two acres, the estate is surrounded by mature woodlands with tranquil views of protected wetlands and the renowned May River Golf Course. Designed as the personal residence of an award winning local architect, every element has been thoughtfully curated to deliver an unparalleled blend of innovation, craftsmanship, and timeless design. Encompassing over 5,600 heated square feet, the home is centered around effortless main-level living with an open-concept floor plan, soaring ceilings, expansive walls of glass, and seamless indoor-outdoor spaces designed for entertaining and everyday enjoyment. State-of-the-art systems and meticulously executed details define this one-of-a-kind retreat. Offering extraordinary privacy in one of Palmetto Bluff's most coveted neighborhoods, this is a truly rare opportunity to own a legacy home where every detail has been masterfully considered.
Additional Information
- Amenities
- Basketball Court, Bocce Court, Marina, Dog Park, Fitness Center, Fire Pit, Gas, Playground, Pickleball, Pool, Restaurant, Guard, Spa/Hot Tub, Tennis Court(s), Trail(s)
- Interior Features
- Attic, Wet Bar, Built-in Features, Tray Ceiling(s), Ceiling Fan(s), Cathedral Ceiling(s), Fireplace, High Ceilings, Main Level Primary, Multiple Closets, Smooth Ceilings, Separate Shower, Smart Thermostat, Vaulted Ceiling(s), Wired for Data, Wired for Sound, Entrance Foyer, Eat-in Kitchen, In-Law Floorplan, Loft, Kitchenette
- Exterior Features
- Courtyard, Deck, Fence, Sprinkler/Irrigation, Paved Driveway, Porch, Patio, Rain Gutters, Storm/Security Shutters, Outdoor Grill
- Property Description
- Two Story
- Flooring
- Stone, Tile, Wood
- Appliances
- Convection Oven, Dryer, Dishwasher, Freezer, Disposal, Gas Range, Ice Maker, Microwave, Refrigerator, Wine Cooler, Washer, Tankless Water Heater
- Heating
- Central, Heat Pump, Zoned
- Air Conditioning
- Central Air
- Exterior Construction
- Board & Batten Siding, Brick, Stucco
- Roof
- Flat, Metal
- Pool
- Yes
- Pool Type
- Lap, Private, Community
- Parking Features
- Three Car Garage, Three or more Spaces
- Garage Spaces
- 3
- View
- Golf Course, Trees/Woods
Listing courtesy of Corcoran HM Properties - Bluffton.
Mortgage Calculator

We do not attempt to independently verify the currency, completeness, accuracy or authenticity of the data contained herein. It may be subject to transcription and transmission errors. Accordingly, the data is provided on an “as is” “as available” basis only and may not reflect all real estate activity in the market. © 2026 REsides, Inc. All rights reserved. Certain information contained herein is derived from information, which is the licensed property of, and copyrighted by, REsides, Inc.