Share this with your friends


912-509-9132
LPT Realty, LLC
102 Salty Rim Point, Hardeeville, SC 29927
- $510,000
- 3
- BD
- 2
- BA
- 1,862
- SqFt




- List Price
- $510,000
- Status
- ACTIVE
- Price Change
- ▼ $29,000 1791412140
- MLS#
- HILTONHEAD-511912
- Subtype
- Residential
- Year Built
- 2023
- Bedrooms
- 3
- Bathrooms
- 2
- Full Baths
- 2
- Living Area
- 1,862
- Lot Size
- 5,662
- Acres
- 0.13
- Subdivision
- Latitude Margaritaville
- MLS Area Major
- Latitude Margaritaville
Property Description
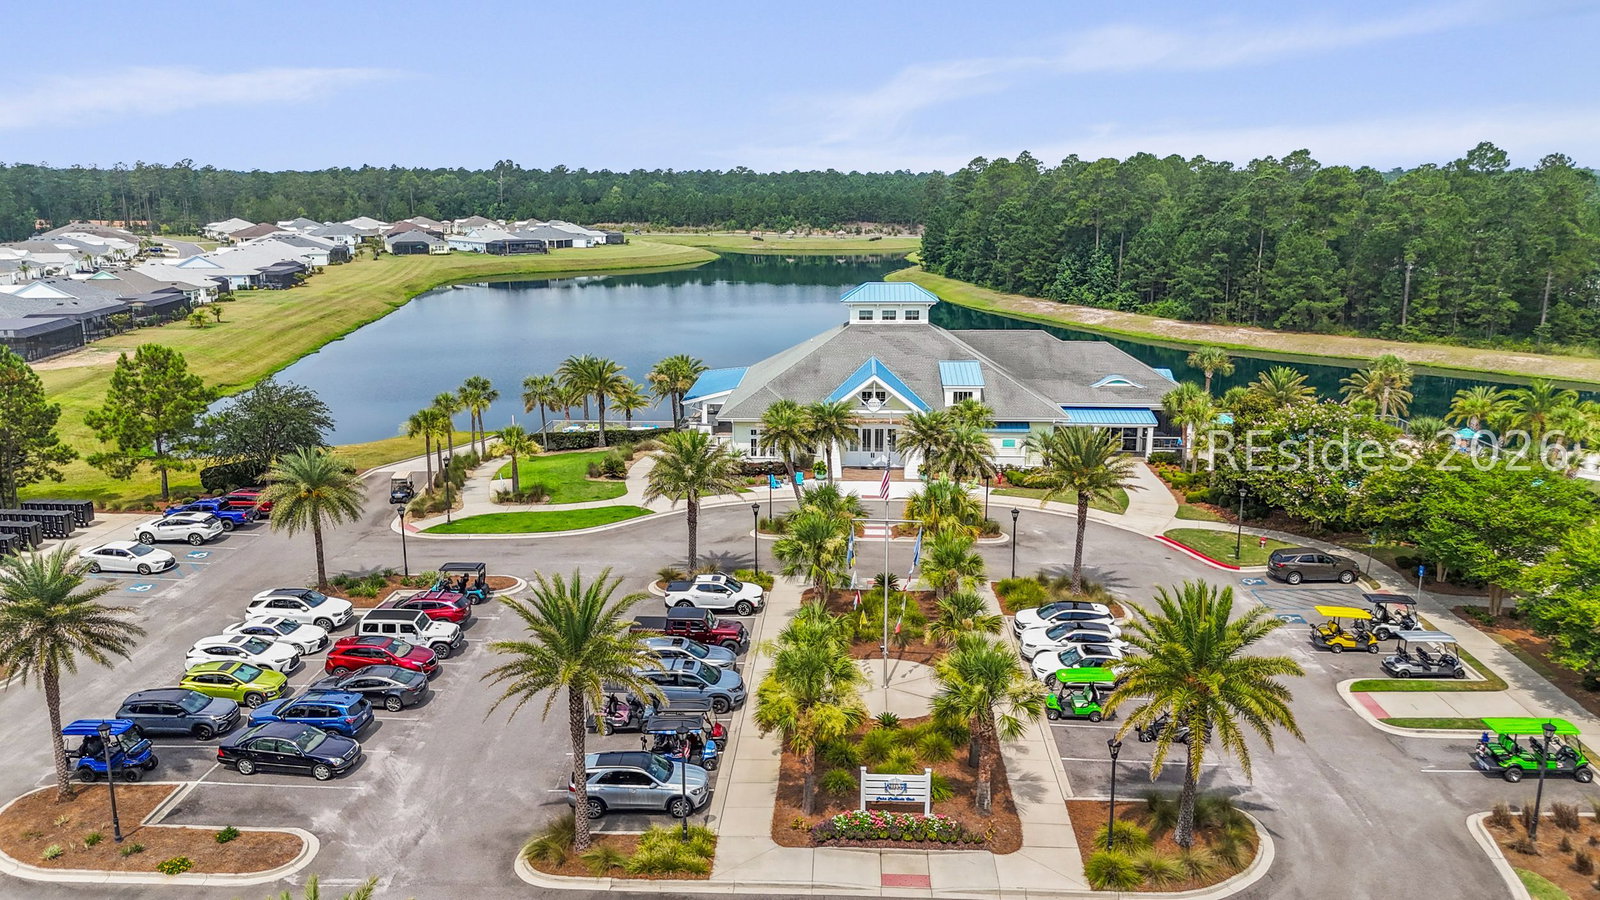
Upgradeѕ galore іn thіs bеаutіfully dеѕigned popular Nеviѕ Villa, perfectly positioned on a quiet cul-de-sac street overlooking a wooded preserve in the heart of this vibrant 55+ community. Just a short golf cart ride to both of Margaritaville's world-class amenity centers, you'll enjoy resort-style living every day. Immerse yourself in the laidback island lifestyle: swim at the paradise pool, savor meals and live music at the Bar-n-Chill, or join friends for pickleball, tennis, and countless clubs and activities. From fitness classes to the community's very own theater, there's always something to enjoy. This home is offered complete with a hot tub included in the sale so you can step right into the Margaritaville lifestyle. Set near Hilton Head, Bluffton, Beaufort, and Savannah, this home places you within reach of the Lowcountry's natural beauty, endless recreation, and rich cultural experiences. Here, every day feels like vacation. This is a MUST see for those who want to forgo the wait and the building process!!
Additional Information
- Amenities
- Basketball Court, Bocce Court, Business Center, Clubhouse, Dog Park, Fitness Center, Fire Pit, Gas, Barbecue, Picnic Area, Pool, Restaurant, Guard, Tennis Court(s), Trail(s)
- Interior Features
- Attic, Tray Ceiling(s), Ceiling Fan(s), Carbon Monoxide Detector, Hot Tub/Spa, Main Level Primary, Multiple Primary Suites, Multiple Closets, Pull Down Attic Stairs, Smooth Ceilings, Separate Shower, Smart Thermostat, Cable TV, Wired for Data, Entrance Foyer, Pantry
- Exterior Features
- Enclosed Porch, Hot Tub/Spa, IrrigationSprinklers, Paved Driveway, Rain Gutters
- Flooring
- Ceramic Tile, Luxury Vinyl, Luxury Vinyl Plank
- Appliances
- Dryer, Dishwasher, Disposal, Gas Range, Microwave, Refrigerator, Self Cleaning Oven, Washer, Tankless Water Heater
- Heating
- Central, Gas
- Air Conditioning
- Central Air
- Exterior Construction
- Composite Siding, Shake Siding
- Roof
- Asphalt
- Pool Type
- Community
- Parking Features
- Driveway, Garage, Two Car Garage
- Garage Spaces
- 2
- View
- Landscaped, Trees/Woods
Listing courtesy of Engel & Volkers.
Mortgage Calculator

We do not attempt to independently verify the currency, completeness, accuracy or authenticity of the data contained herein. It may be subject to transcription and transmission errors. Accordingly, the data is provided on an “as is” “as available” basis only and may not reflect all real estate activity in the market. © 2026 REsides, Inc. All rights reserved. Certain information contained herein is derived from information, which is the licensed property of, and copyrighted by, REsides, Inc.