Share this with your friends


912-509-9132
LPT Realty, LLC
30 Zubler Street, Bluffton, SC 29909
- $279,900
- 2
- BD
- 2
- BA
- 1,053
- SqFt




- List Price
- $279,900
- Status
- ACTIVE
- Price Change
- ▼ $10,000 1790977630
- MLS#
- HILTONHEAD-511919
- Subtype
- Residential
- Year Built
- 1996
- Bedrooms
- 2
- Bathrooms
- 2
- Full Baths
- 2
- Living Area
- 1,053
- Lot Size
- 2,482
- Acres
- 0.06
- Subdivision
- Duke Of Bft Village/Plat Iv
- MLS Area Major
- Sun City/Riverbend
Property Description
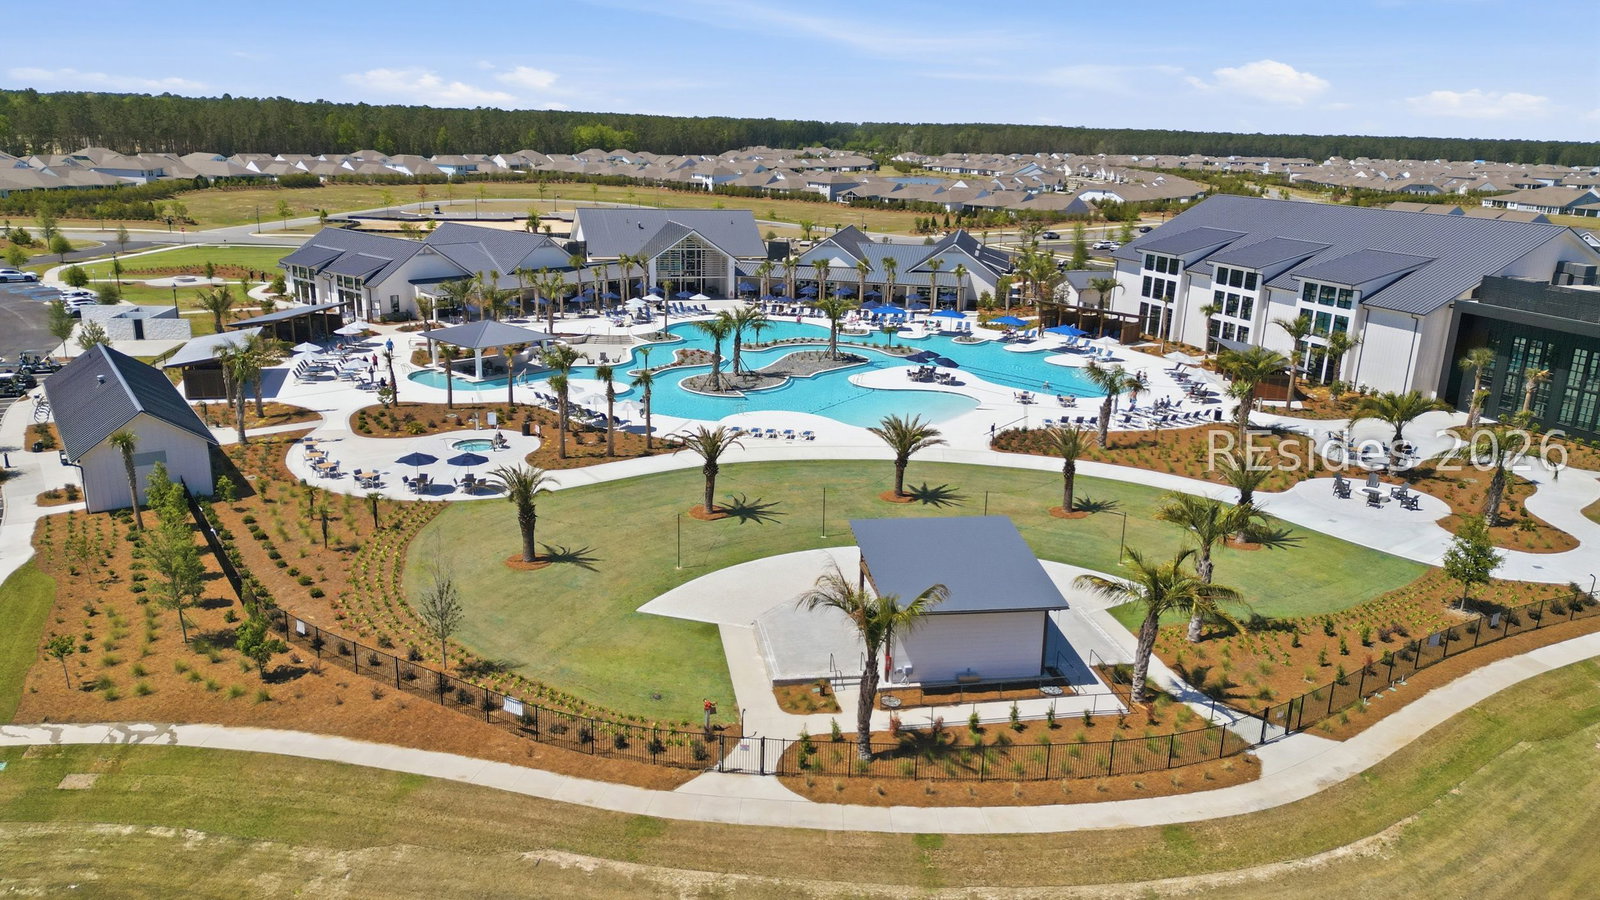
Enjoу low-maіntеnanсе lіving аnd аn amenity-rich lіfeѕtyle in the highly desirable Sun City community. This move-in-ready townhome offers a bright, comfortable interior with luxury vinyl plank flooring throughout the main living areas. The kitchen features granite countertops, stainless steel appliances, ample cabinetry, and a functional layout that flows easily into the adjoining living and dining spaces. Plantation shutters add classic Lowcountry character, while the spacious primary suite provides a comfortable private retreat with an ensuite bathroom. The primary closet is enhanced with built-in storage, offering convenient organization and efficient use of space. Step outside to the screened porch, an ideal setting for morning coffee, relaxing evenings, or gathering with guests. Sun City residents have access to an impressive selection of recreational and social amenities, including golf courses, swimming pools, fitness facilities, tennis and pickleball courts, walking and biking trails, dining options, clubs, and community activities. Conveniently situated near Bluffton, Hilton Head Island, Beaufort, Savannah, shopping, dining, healthcare, and the South Carolina coast, this well-maintained townhome offers comfort, convenience, and an exceptional Lowcountry lifestyle.
Additional Information
- Amenities
- Bocce Court, Business Center, Clubhouse, Dog Park, Fitness Center, Fire Pit, Golf Course, Pool, Restaurant, Guard, Tennis Court(s)
- Interior Features
- Built-in Features, Ceiling Fan(s), Fire Extinguisher, Separate Shower, Window Treatments, Pantry
- Exterior Features
- Patio
- Flooring
- Luxury Vinyl, Luxury Vinyl Plank
- Appliances
- Dishwasher, Disposal, Microwave, Range, Refrigerator, Washer
- Heating
- Central
- Air Conditioning
- Central Air
- Exterior Construction
- Wood Siding
- Roof
- Composition, Shingle
- Pool Type
- Community
- Parking Features
- Garage, Two Car Garage
- Garage Spaces
- 2
- View
- Landscaped
Listing courtesy of Keller Williams Realty.
How much is your home worth?
...get instant property value now!
Mortgage Calculator

We do not attempt to independently verify the currency, completeness, accuracy or authenticity of the data contained herein. It may be subject to transcription and transmission errors. Accordingly, the data is provided on an “as is” “as available” basis only and may not reflect all real estate activity in the market. © 2026 REsides, Inc. All rights reserved. Certain information contained herein is derived from information, which is the licensed property of, and copyrighted by, REsides, Inc.