32 Doubloon Drive, Hilton Head Island, SC 29928
- $1,779,000
- 3
- BD
- 4
- BA
- 3,218
- SqFt




- List Price
- $1,779,000
- Status
- ACTIVE
- MLS#
- HILTONHEAD-511942
- Subtype
- Residential
- Style
- One Story
- Architectural Style
- One Story
- Year Built
- 1975
- Bedrooms
- 3
- Bathrooms
- 4
- Full Baths
- 3
- Half Baths
- 1
- Living Area
- 3,218
- Lot Size
- 31,215
- Acres
- 0.72
- Subdivision
- Sec 16n
- MLS Area Major
- Port Royal
Property Description
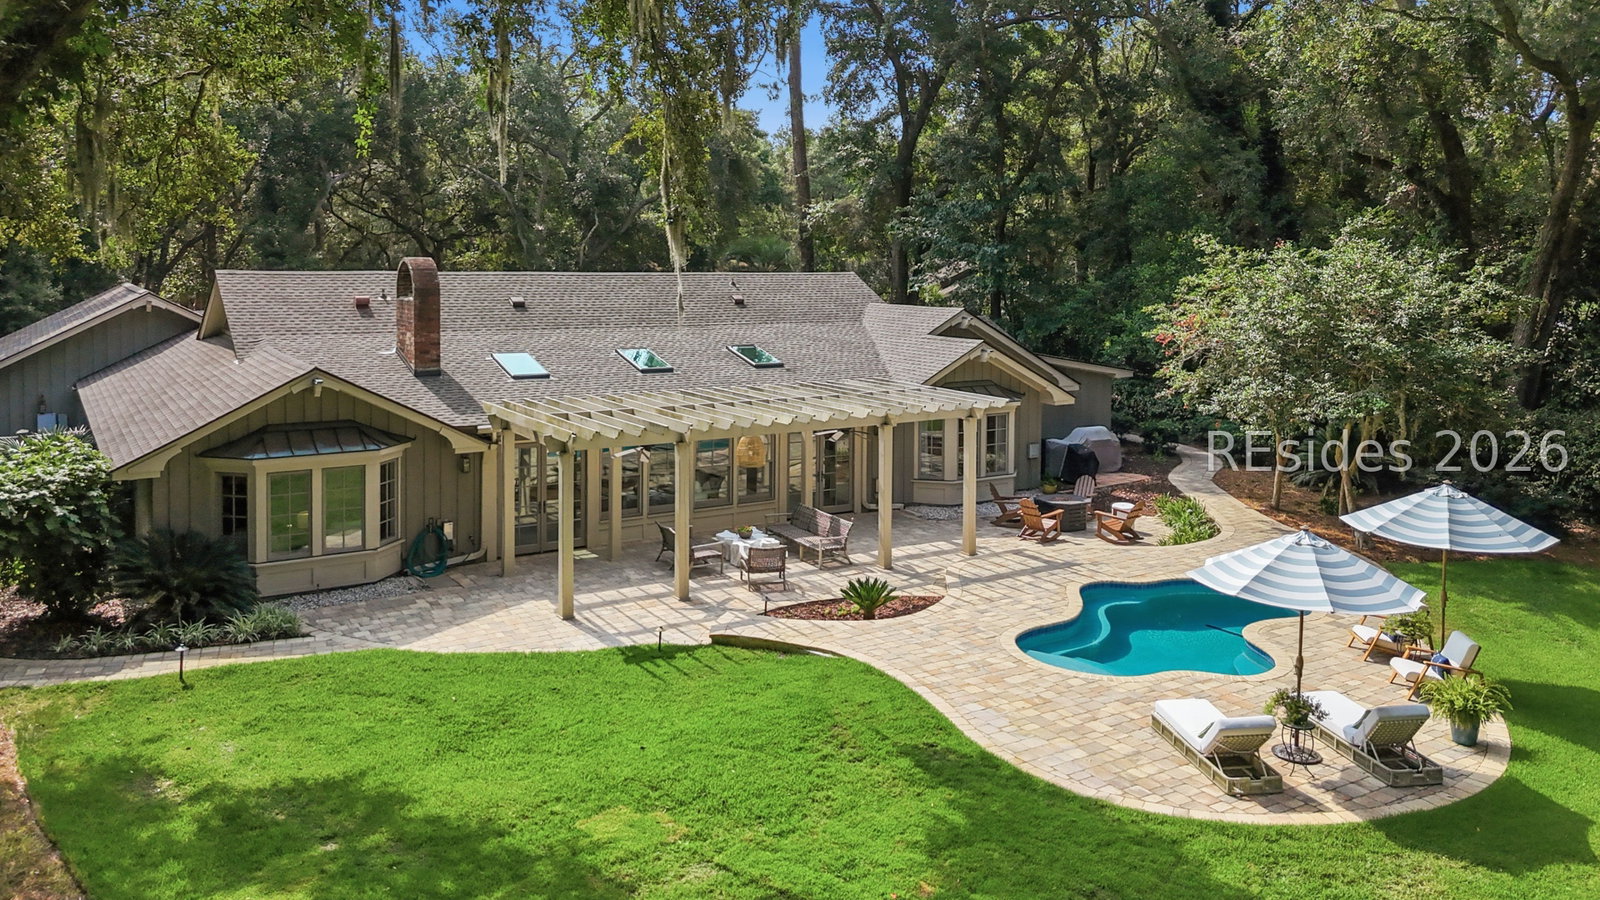
Rarely does a home offer one-level living on nearly three-quarters of an acre with exceptional privacy, a five-minute walk to the beach, and a location within Port Royal-one of Hilton Head Island's most exclusive private, oceanfront communities. Every day feels like a vacation in this beautifully updated coastal retreat. Impeccably maintained and truly turnkey, this exceptional home features a flowing floor plan with soaring vaulted ceilings, oversized bedrooms, a private executive office adjoining the primary suite, fireplace, custom built-ins, and a chef's kitchen complete with a Sub-Zero refrigerator, Wolf induction cooktop, and oversized center island. The spacious primary suite is a retreat of its own, offering a generous spa-inspired bath with abundant space between two separate walk-in closets. Situated on a rare point lot at the end of a quiet cul-de-sac, the nearly -acre homesite has been thoughtfully transformed into a spectacular backyard oasis. Mature live oaks, lush landscaping, premium paver walkways, and a beautifully sized pool create a secluded, resort-like setting. The current owners intentionally designed the landscape to maximize privacy while preserving the unique opportunity for a future owner to selectively open portions of the landscaping and capture multiple golf course views. A rare offering where thoughtful design, resort-inspired privacy, and timeless Lowcountry living come together in one of Hilton Head Island's most exclusive private, oceanfront communities.
Additional Information
- Amenities
- Beach Rights, Basketball Court, Beach Access, Business Center, Clubhouse, Picnic Area, Playground, Pickleball, Pool, Guard, Tennis Court(s)
- Interior Features
- Bookcases, Built-in Features, Ceiling Fan(s), Fireplace, Main Level Primary, Pull Down Attic Stairs, Smooth Ceilings, Entrance Foyer, Eat-in Kitchen
- Exterior Features
- Fence, Sprinkler/Irrigation, Propane Tank - Owned, Propane Tank - Leased, Patio, Rain Gutters
- Property Description
- One Story
- Flooring
- Carpet, Ceramic Tile, Engineered Hardwood, Luxury Vinyl, Luxury Vinyl Plank
- Appliances
- Dryer, Dishwasher, Disposal, Microwave, Oven, Range, Refrigerator, Self Cleaning Oven, Stove, Wine Cooler, Washer
- Heating
- Central, Electric, Heat Pump
- Air Conditioning
- Central Air, Electric, Heat Pump
- Exterior Construction
- Board & Batten Siding
- Roof
- Asphalt
- Pool
- Yes
- Pool Type
- Free Form, Other, Private, Community
- Parking Features
- Garage, Two Car Garage
- Garage Spaces
- 2
- View
- Golf Course, Pool
Listing courtesy of Dunes Real Estate.
Mortgage Calculator

We do not attempt to independently verify the currency, completeness, accuracy or authenticity of the data contained herein. It may be subject to transcription and transmission errors. Accordingly, the data is provided on an “as is” “as available” basis only and may not reflect all real estate activity in the market. © 2026 REsides, Inc. All rights reserved. Certain information contained herein is derived from information, which is the licensed property of, and copyrighted by, REsides, Inc.