35 Hampton Circle, Bluffton, SC 29909
- $359,000
- 2
- BD
- 2
- BA
- 1,475
- SqFt


- List Price
- $359,000
- Status
- ACTIVE
- MLS#
- HILTONHEAD-511978
- Subtype
- Residential
- Style
- One Story
- Architectural Style
- One Story
- Year Built
- 2000
- Bedrooms
- 2
- Bathrooms
- 2
- Full Baths
- 2
- Living Area
- 1,475
- Lot Size
- 7,405
- Acres
- 0.17
- Subdivision
- Hampton Village
- MLS Area Major
- Sun City/Riverbend
Property Description
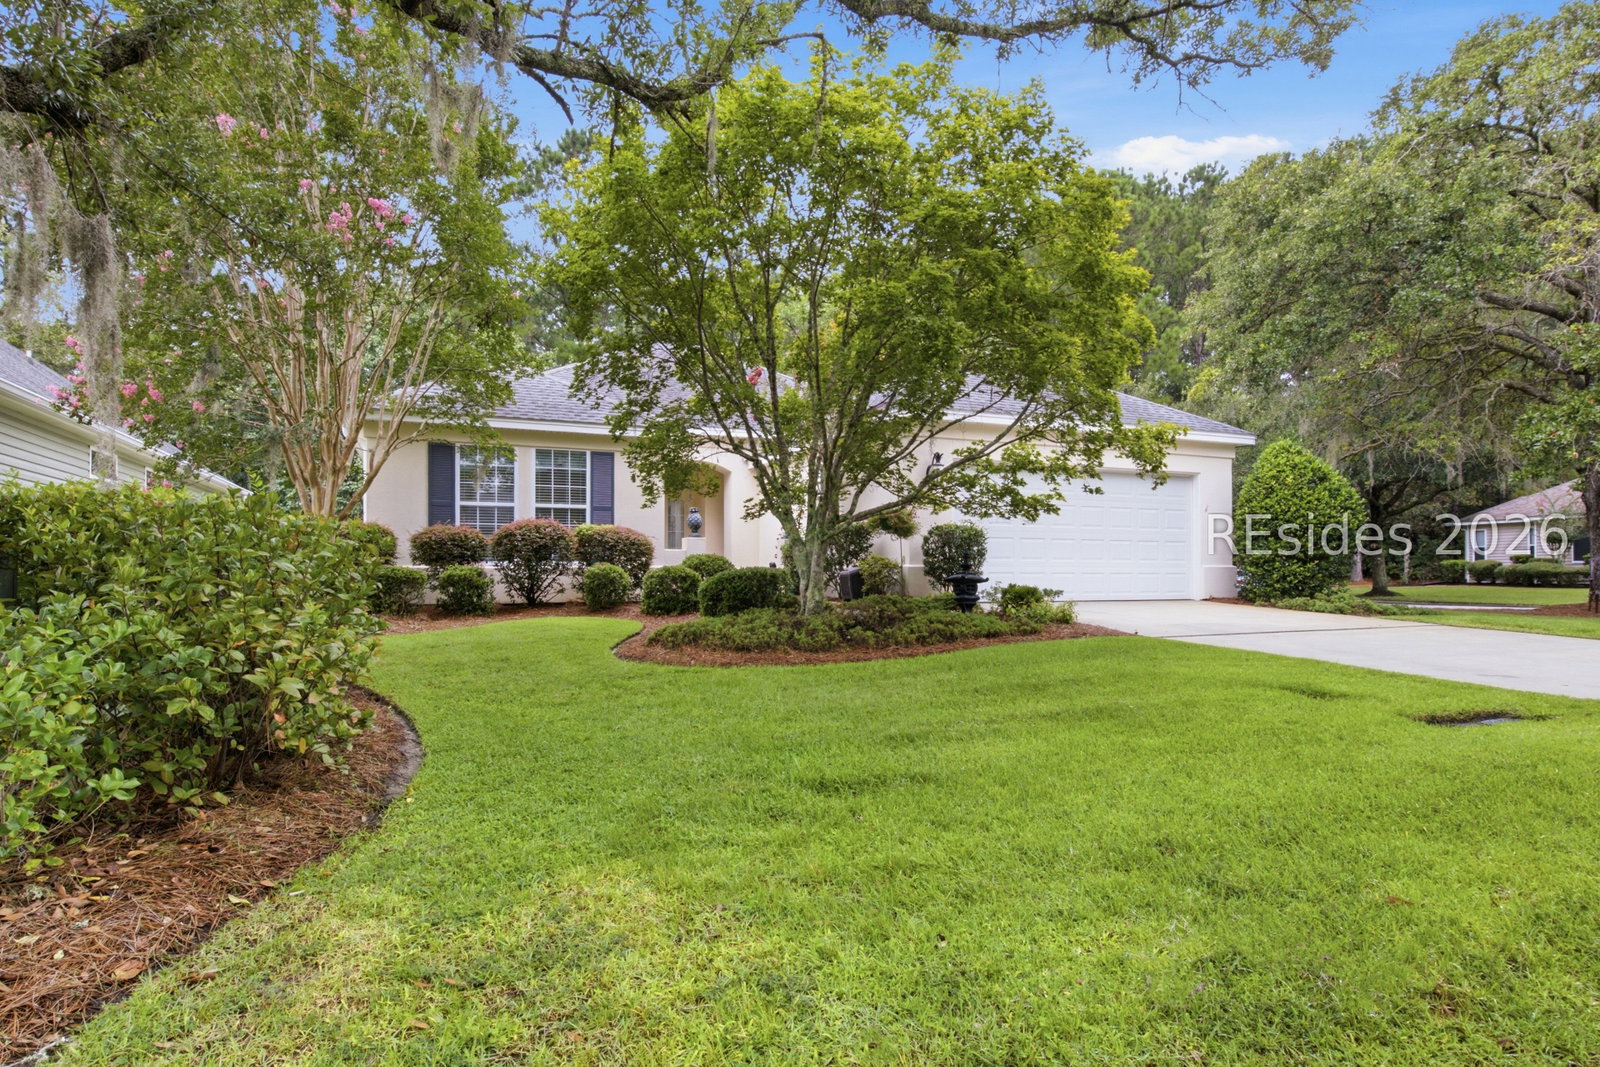
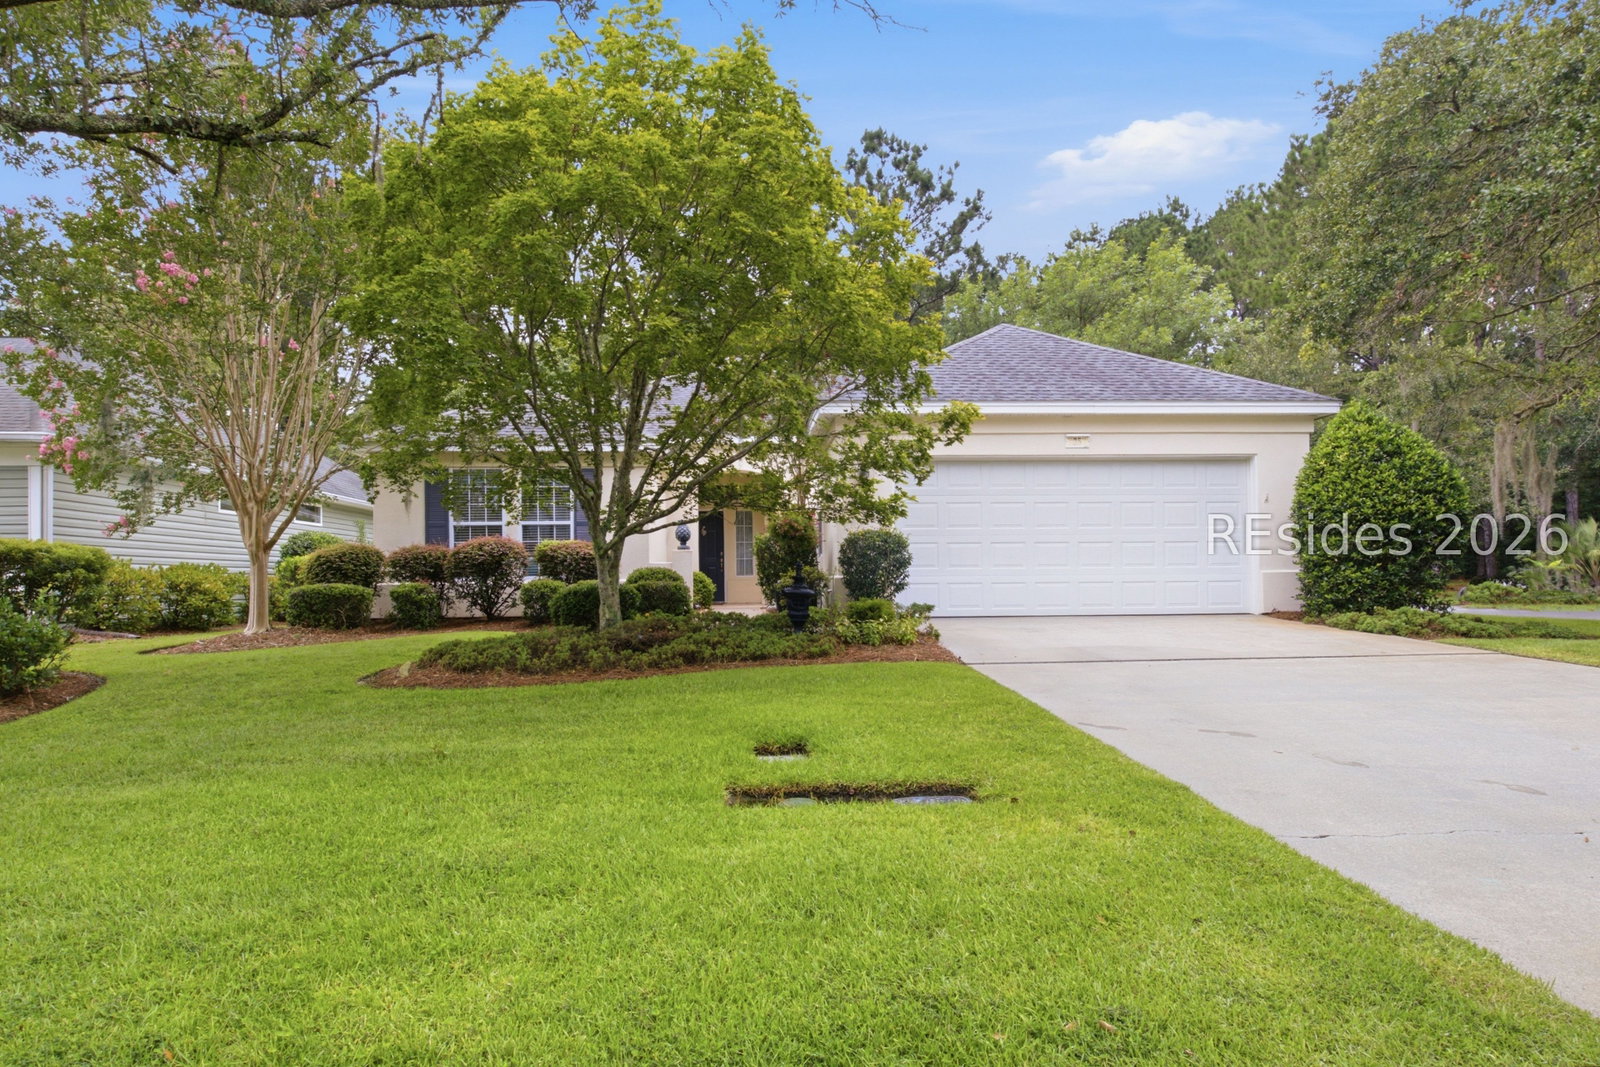
Discover comfort, privacy, and peace of mind in this beautifully maintained Camden/Shenandoah model, ideally situated on a desirable corner lot surrounded by mature trees. This inviting home offers a private, secluded courtyard-perfect for enjoying your morning coffee or relaxing with friends-and backs to a tranquil common area and wooded setting, providing exceptional privacy and scenic views. Inside, you'll find an updated kitchen featuring granite countertops, a gas stove, and newer appliances. The air-conditioned Carolina Room provides additional year-round living space, ideal for entertaining, hobbies, or simply enjoying the natural surroundings in comfort. Major system updates provide added value and confidence, with the roof, HVAC system, and water heater all replaced within the last five years. Conveniently located just minutes from the Hidden Cypress Clubhouse, residents can enjoy easy access to the pool, fitness amenities, ball fields, and the outstanding lifestyle Sun City is known for. Don't miss this opportunity to own a move-in ready home in one of Sun City's most desirable locations!
Additional Information
- Amenities
- Basketball Court, Bocce Court, Clubhouse, Dog Park, Fitness Center, Fire Pit, Gas, Golf Course, Garden Area, Picnic Area, Pickleball, Pool, RV/Boat Storage, Restaurant, Guard, Spa/Hot Tub, Tennis Court(s), Trail(s)
- Interior Features
- Ceiling Fan(s), Main Level Primary, Pantry
- Exterior Features
- Sprinkler/Irrigation, Patio, Rain Gutters
- Property Description
- One Story
- Flooring
- Carpet, Ceramic Tile
- Appliances
- Dryer, Dishwasher, Disposal, Gas Range, Microwave, Oven, Refrigerator, Washer
- Heating
- Central
- Air Conditioning
- Central Air, Wall Unit(s), Wall/Window Unit(s)
- Exterior Construction
- Block, Stucco, Vinyl Siding
- Roof
- Composition, Shingle
- Pool Type
- Community
- Parking Features
- Garage, Two Car Garage
- Garage Spaces
- 2
- View
- Trees/Woods
Listing courtesy of Howard Hanna Allen Tate Lowcountry.
Mortgage Calculator

We do not attempt to independently verify the currency, completeness, accuracy or authenticity of the data contained herein. It may be subject to transcription and transmission errors. Accordingly, the data is provided on an “as is” “as available” basis only and may not reflect all real estate activity in the market. © 2026 REsides, Inc. All rights reserved. Certain information contained herein is derived from information, which is the licensed property of, and copyrighted by, REsides, Inc.