334 Northlake Village Court, Bluffton, SC 29909
- $385,000
- 2
- BD
- 2
- BA
- 1,355
- SqFt






- List Price
- $385,000
- Status
- ACTIVE
- MLS#
- HILTONHEAD-512067
- Subtype
- Residential
- Year Built
- 2018
- Bedrooms
- 2
- Bathrooms
- 2
- Full Baths
- 2
- Living Area
- 1,355
- Lot Size
- 5,662
- Acres
- 0.13
- Subdivision
- Northlake
- MLS Area Major
- Sun City/Riverbend
Property Description
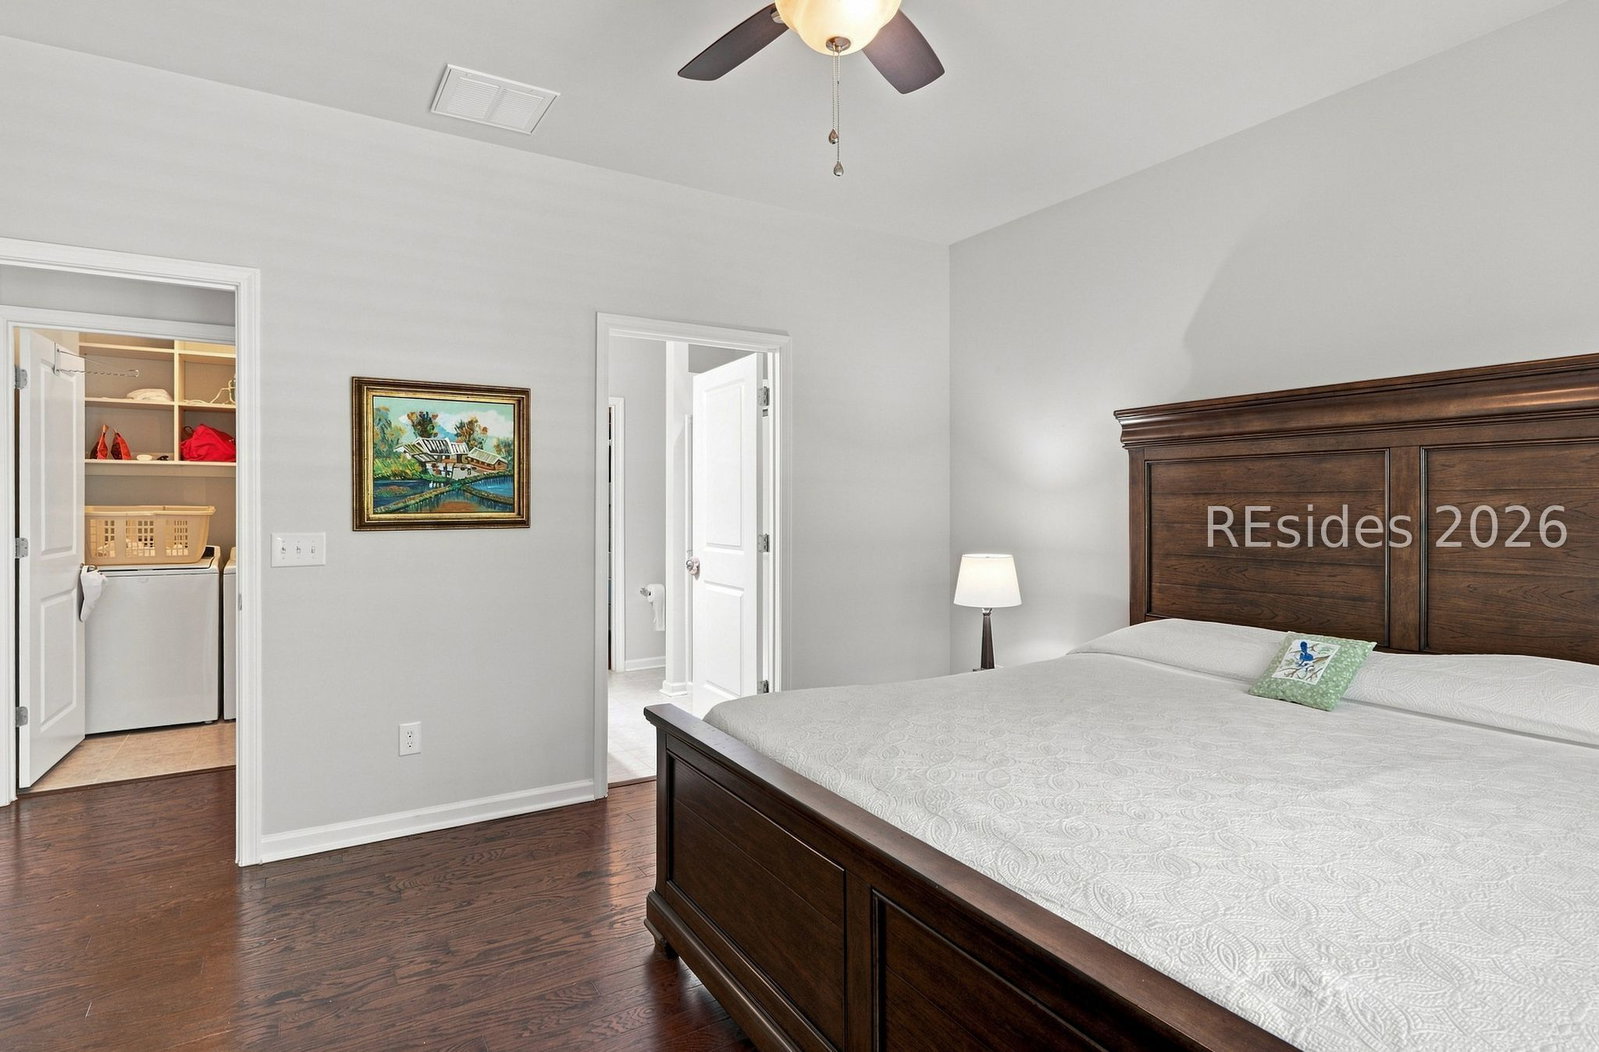
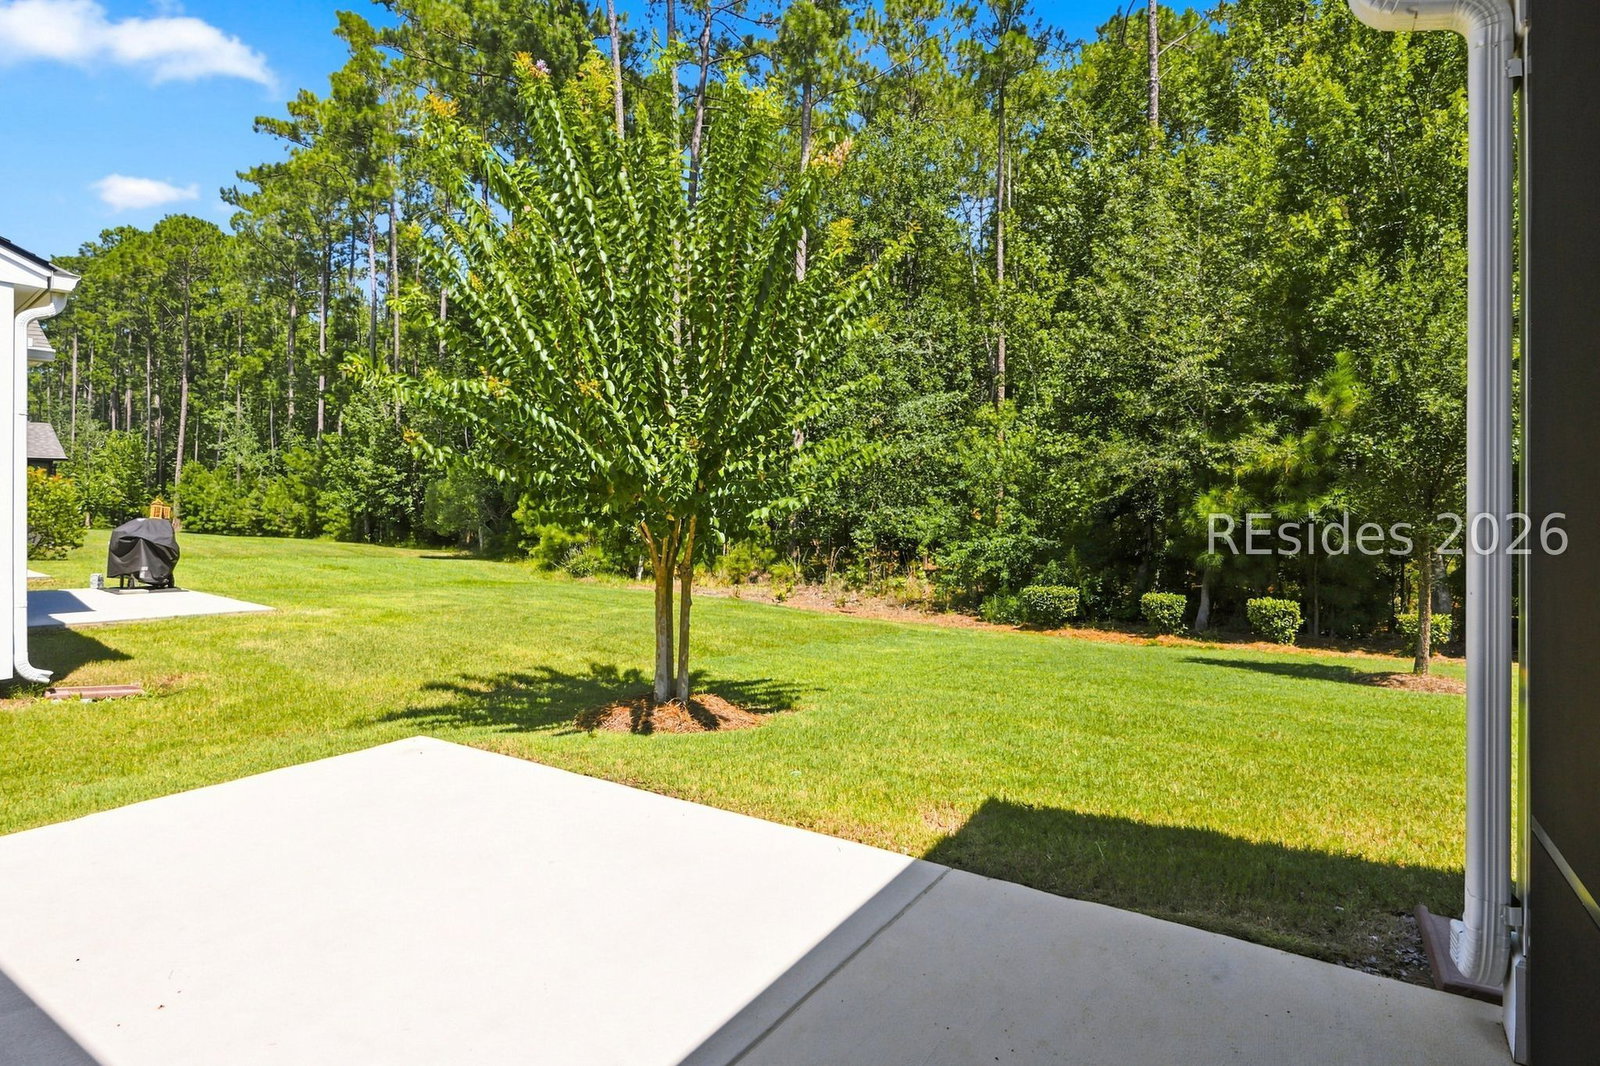
Popular Steel Creek model offering 1,355 sq. ft., 2 bedrooms, 2 baths, and a peaceful cul de sac street with wooded views in Sun City North! This light and inviting home features an open floor plan with manufactured wood flooring throughout the living areas and bedrooms. The spacious eat-in kitchen offers a large granite island, granite countertops, upgraded cabinetry, stainless steel appliances, gas range, tile backsplash, and recessed lighting. The primary suite features a double-vanity bath and walk-in closet with custom cabinetry for added storage and organization. Relax or entertain on the screened porch and large patio overlooking the private wooded backyard. The garage includes pull-down attic access and a convenient screen door. Ideally located with easy access to both Sun City's Northside amenities and the newer Westside amenities. Come enjoy the active-adult lifestyle in the Lowcountry's premier 55+ community, with world-class amenities, clubs, recreation, and endless opportunities to stay active and connected.
Additional Information
- Amenities
- Bocce Court, Clubhouse, Dog Park, Fitness Center, Gas, Playground, Pickleball, Pool, Guard, Spa/Hot Tub, Tennis Court(s), Trail(s)
- Interior Features
- Ceiling Fan(s), Main Level Primary, Pull Down Attic Stairs, Smooth Ceilings, Eat-in Kitchen
- Exterior Features
- Enclosed Porch, Sprinkler/Irrigation, Rain Gutters
- Flooring
- Engineered Hardwood, Tile
- Appliances
- Dryer, Dishwasher, Disposal, Range, Refrigerator, Washer
- Heating
- Central, Electric, Gas
- Air Conditioning
- Central Air, Electric
- Exterior Construction
- Composite Siding
- Roof
- Asphalt
- Pool Type
- Community
- Parking Features
- Garage, Two Car Garage
- Garage Spaces
- 2
- View
- Trees/Woods
Listing courtesy of EXP Realty LLC.
Mortgage Calculator

We do not attempt to independently verify the currency, completeness, accuracy or authenticity of the data contained herein. It may be subject to transcription and transmission errors. Accordingly, the data is provided on an “as is” “as available” basis only and may not reflect all real estate activity in the market. © 2026 REsides, Inc. All rights reserved. Certain information contained herein is derived from information, which is the licensed property of, and copyrighted by, REsides, Inc.