2 W Chelsea Court, Bluffton, SC 29910
- $625,000
- 5
- BD
- 4
- BA
- 3,042
- SqFt




- List Price
- $625,000
- Status
- ACTIVE
- MLS#
- HILTONHEAD-512104
- Subtype
- Residential
- Style
- Two Story
- Architectural Style
- Two Story
- Year Built
- 2005
- Bedrooms
- 5
- Bathrooms
- 4
- Full Baths
- 3
- Half Baths
- 1
- Living Area
- 3,042
- Lot Size
- 23,086
- Acres
- 0.53
- Subdivision
- Woodbridge
- MLS Area Major
- Bluffton/General
Property Description
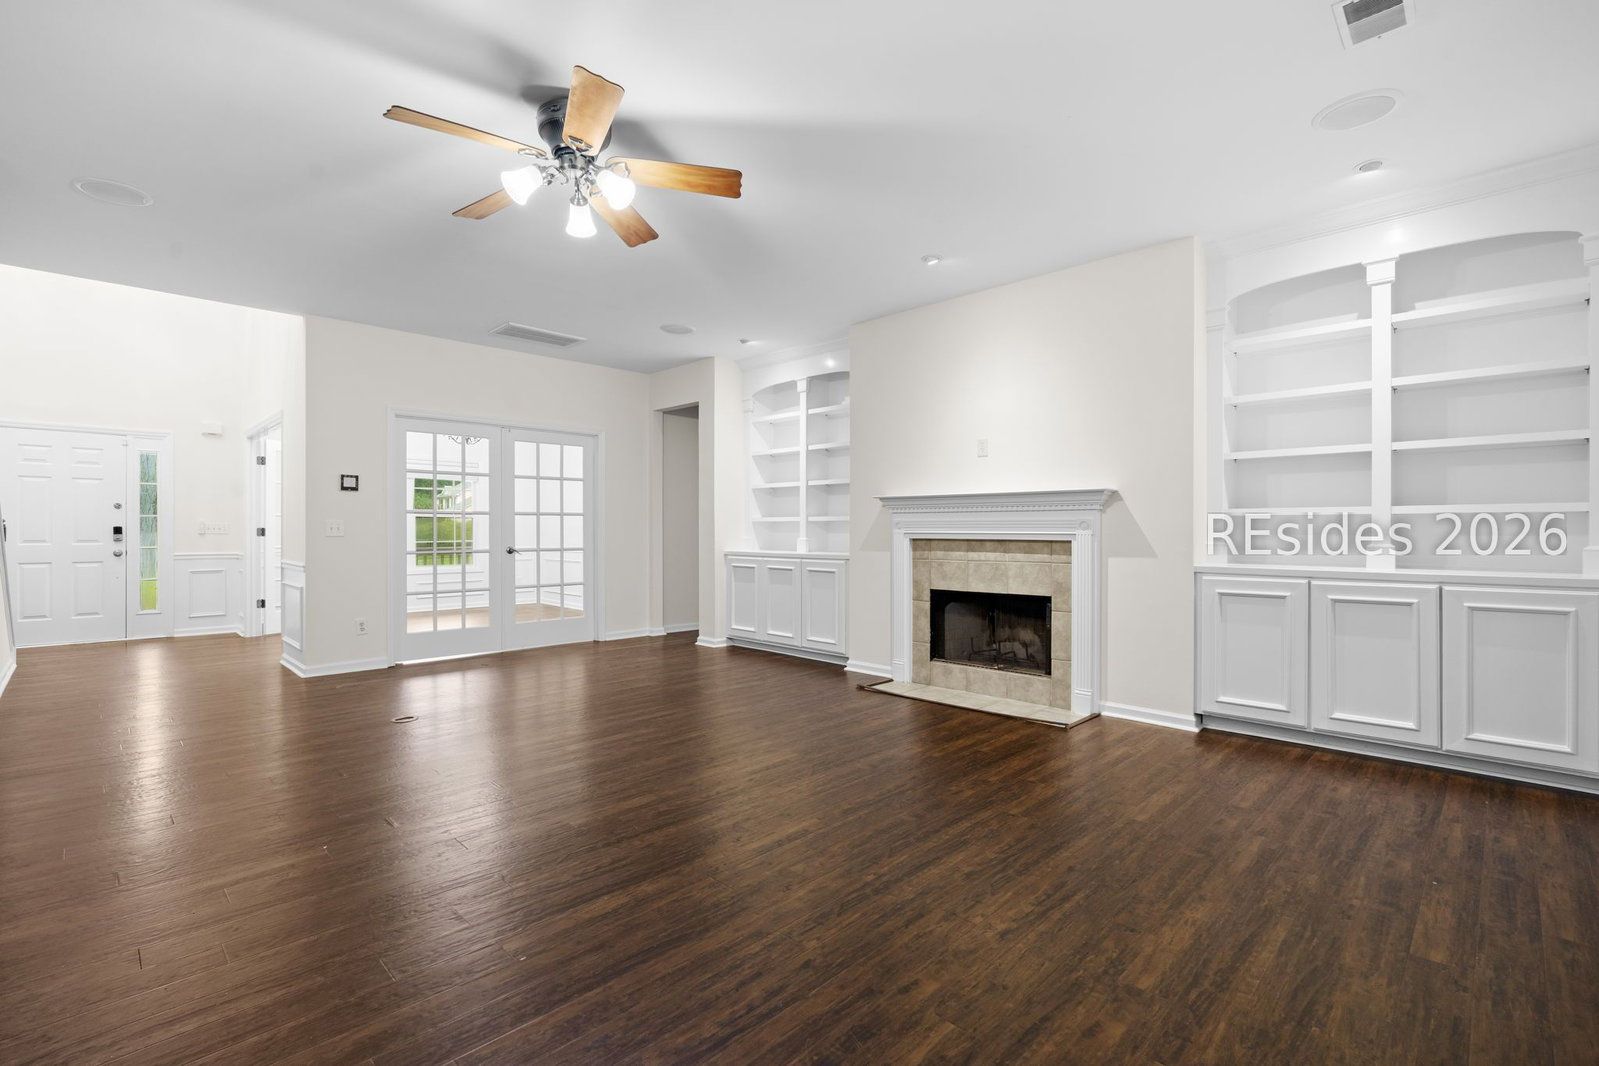
Nestled at the end of an exclusive cul-de-sac enclave with peaceful, wooded views, this grand 5 bedroom, 3.5 bath home offers a rare blend of privacy and room to grow on over a half-acre lot one of the largest lots in Woodbridge. A striking 2-story foyer welcomes you inside, & freshly painted entire interior. Spanning over 3000 sqft of living space, the main level features 9-foot ceilings, a first-floor den/office ideal for remote work, and an inviting living room centered around a fireplace with custom built-ins and flows seamlessly into the main-primary retreat, complete with an updated walk-in shower. The kitchen boasts granite countertops and a dining area. Upstairs, brand new carpet leads you to 4 additional bedrooms, a massive loft, a separate bonus room and 2 full baths-providing an unparalleled layout for everyday living and entertainment. Relax on your screened, covered back porch or host on the outdoor patio overlooking the private backyard. A newer roof and Essency EXR water heater provide peace of mind, low POA fees, & top-tier zoning for River Ridge & May River High. Close to entertainment, shopping, dining, Washington Square, Hospitals, Medical Centers, this home is a masterful blend of space, comfort, and Potential.
Additional Information
- Amenities
- Clubhouse, Pool, RV/Boat Storage
- Interior Features
- Ceiling Fan(s), Fireplace, Main Level Primary, Multiple Closets, New Paint, Pull Down Attic Stairs, Smooth Ceilings, Cable TV, Entrance Foyer, Loft, Pantry
- Exterior Features
- Enclosed Porch, Sprinkler/Irrigation, Paved Driveway, Patio, Rain Gutters
- Property Description
- Two Story
- Flooring
- Carpet, Ceramic Tile, Vinyl
- Appliances
- Dishwasher, Disposal, Microwave, Range, Refrigerator
- Heating
- Central
- Air Conditioning
- Central Air
- Exterior Construction
- Vinyl Siding
- Roof
- Asphalt
- Pool Type
- Community
- Parking Features
- Garage, Two Car Garage
- Garage Spaces
- 2
- View
- Trees/Woods
Listing courtesy of RE/MAX Island Realty.
Mortgage Calculator

We do not attempt to independently verify the currency, completeness, accuracy or authenticity of the data contained herein. It may be subject to transcription and transmission errors. Accordingly, the data is provided on an “as is” “as available” basis only and may not reflect all real estate activity in the market. © 2026 REsides, Inc. All rights reserved. Certain information contained herein is derived from information, which is the licensed property of, and copyrighted by, REsides, Inc.